
Water Views - Golf Course - Primary on Main - Eco Friendly
Address
1958 Eucalyptus Road, Nipomo, CA
Price
$ 1,985,000
Property Attributes
- MLS#PI26172403
- TypeSingle Family
- Listing Status Active
- CountySan Luis Obispo
- CityNipomo
- Area Nipomo
- NeighborhoodTrilogy(600)
- Zip93444
- Style
- Year Built2008
- Price$ 1,985,000
- Bedrooms3
- Full Bathrooms3
- Half Bathrooms1
- Sqr Footage3219
- Lot Size0.1928 Acres
Data Source:
California Regional MLS (CRMLS)
Property Description
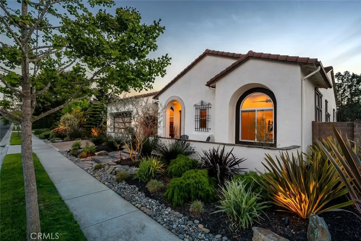
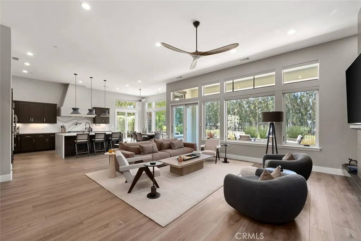
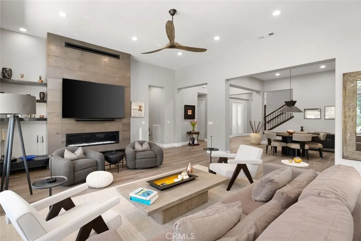
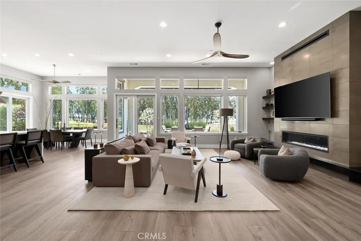
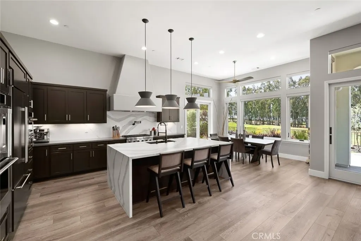
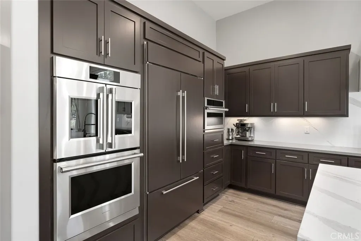
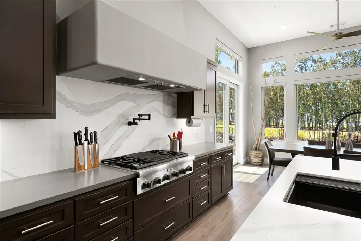
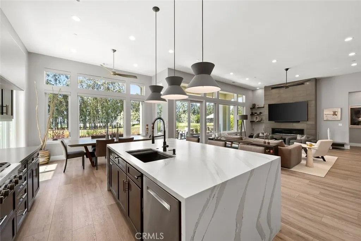
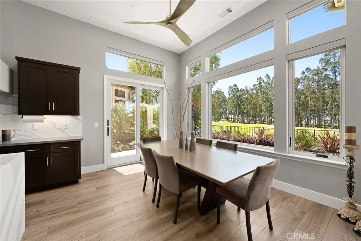
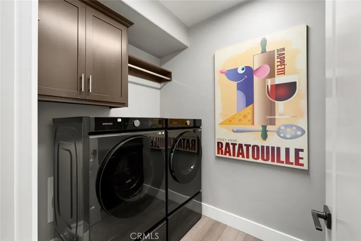
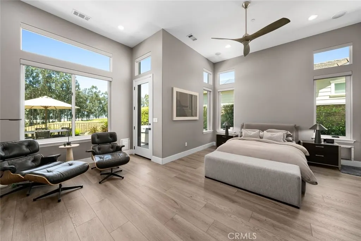
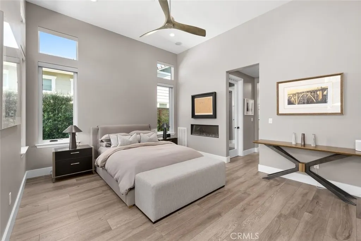
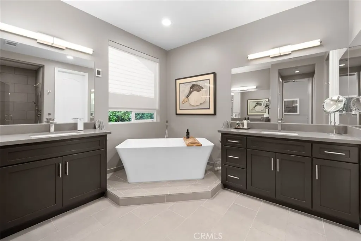
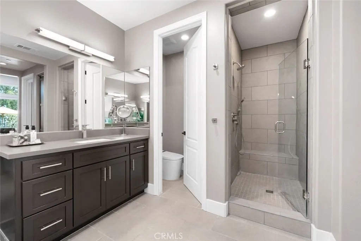
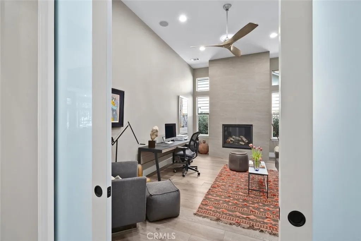
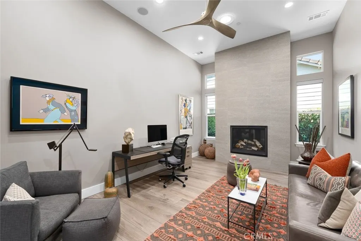
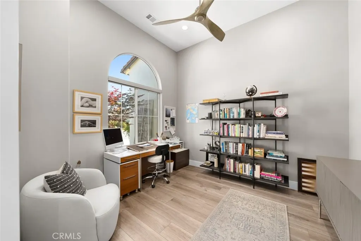
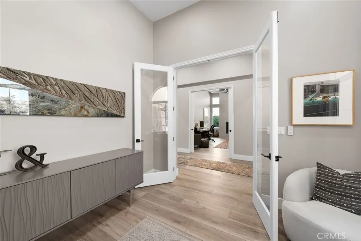
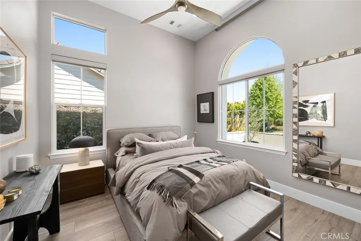
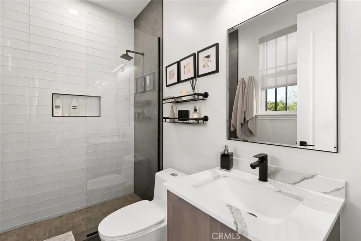
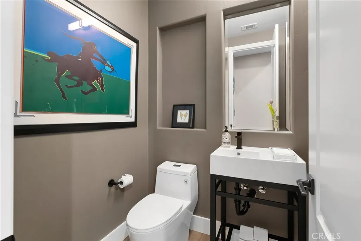
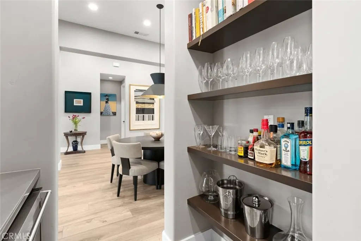
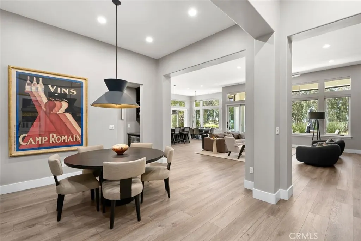
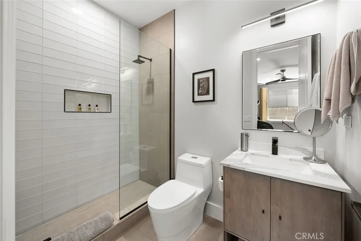
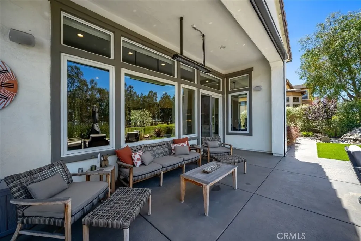
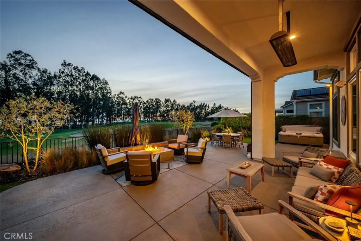
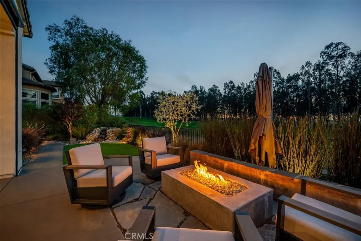
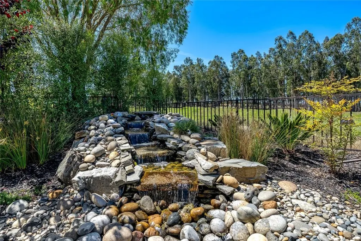
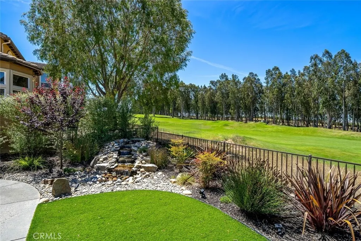
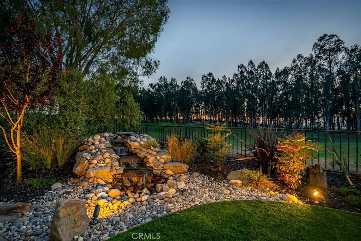
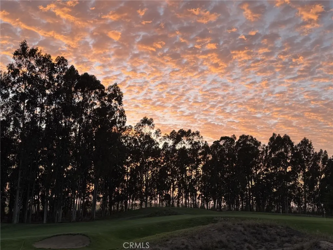
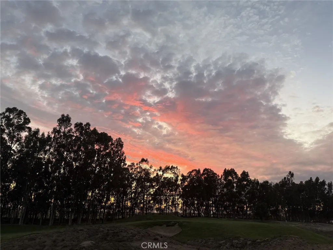
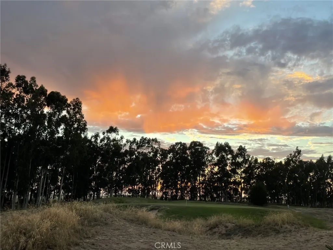
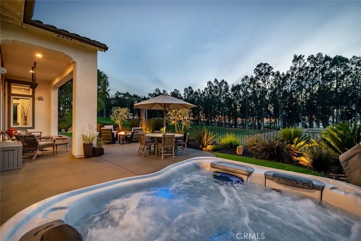
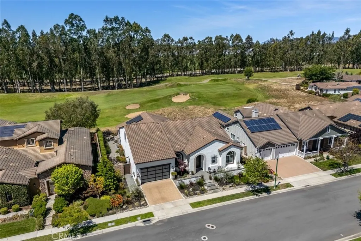
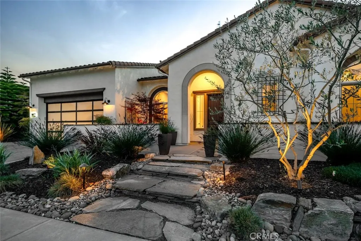
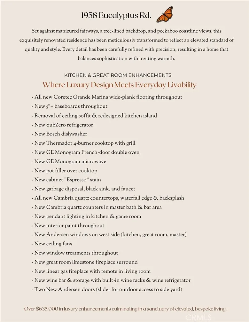
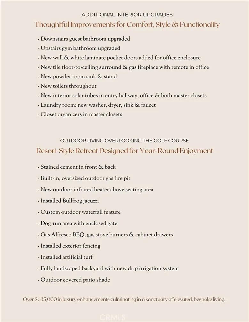
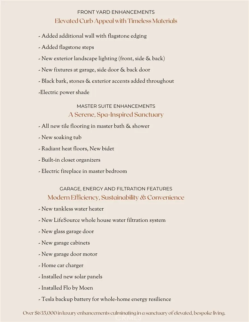
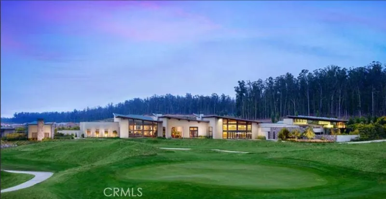
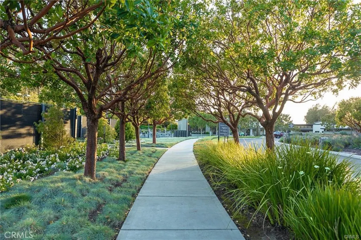
Huge price reduction! Priced to sell. A Rare Blend of Curated Design and Luxury Central Coast Living. 1958 Eucalyptus Road is set along a manicured fairway, framed by a lush tree-lined view and coastline glimmers. This residence has been transformed with over $600,000 in upgrades and features, into an elevated California lifestyle. The experience begins the moment you arrive, unique landscaping design, exterior lighting and featuring a modern garage door. Enter to all new flooring, custom paint, lighting, ceiling fans and a chef’s kitchen that is nothing short of a culinary masterpiece—Cambria quartz waterfall island and counters, new appliances and a pot filler create a chef's kitchen designed not just for meals, but for moments. New west-facing, Andersen doors & windows draw the eye outward to a magical array of golf course vistas, swaying trees, sunsets and the distant ocean. Fireplaces flicker throughout the residence—each one a vignette of comfort and atmosphere. In the great room, the family room, the primary suite, and even outdoors, these glowing focal points create the range from, a perfect morning coffee to evening gatherings. The primary suite offers a spa inspired bathroom retreat with radiant heated floors, soaking tub, walk-in shower, bidet, and walk-in closet. Outside, the property transforms into a private resort—an escape designed for relaxation, celebration, and year-round enjoyment. A custom waterfall feature, oversized fire pit, infrared heater, Alfresco BBQ kitchen, spa and lush, low maintenance landscaping create an environment that feels both luxurious and effortless. Additional features include solar panels, Tesla backup battery, tankless water heater, LifeSource whole house filtration, EV charger, Solar Tubes, new laundry appliances, custom bar with built-in wine refrigerator and racks, 5" baseboards, entertainment center wall, French doors at office and much more. Elevated design and luxury living in one of the area’s most desirable resort communities.
| Price History | |
|---|---|
| 8/7/2026 | Listed $2,150,000 |
| 8/13/2026 | 8$1,985,000 |
General Features
| Living Area | 3219 |
|---|---|
| Sewer | Public Sewer |
| Heating | Forced Air,Natural Gas,Radiant,Solar |
| Cooling | Central Air |
| Utilities | Electricity Connected,Natural Gas Connected,Sewer Connected,Water Connected |
| Possession | Close Plus 1 Day |
| Roof | Tile |
| Appliances | Double Oven,Dishwasher,Gas Cooktop,Disposal,Microwave,Refrigerator,Range Hood,Water Purifier,Dryer,Washer |
| HOA Fee | 525 |
| Garage Spaces | 3 |
| Patio/Porch Features | Concrete,Covered,Front Porch,Open,Patio |
| Architectural Style | Contemporary,Spanish |
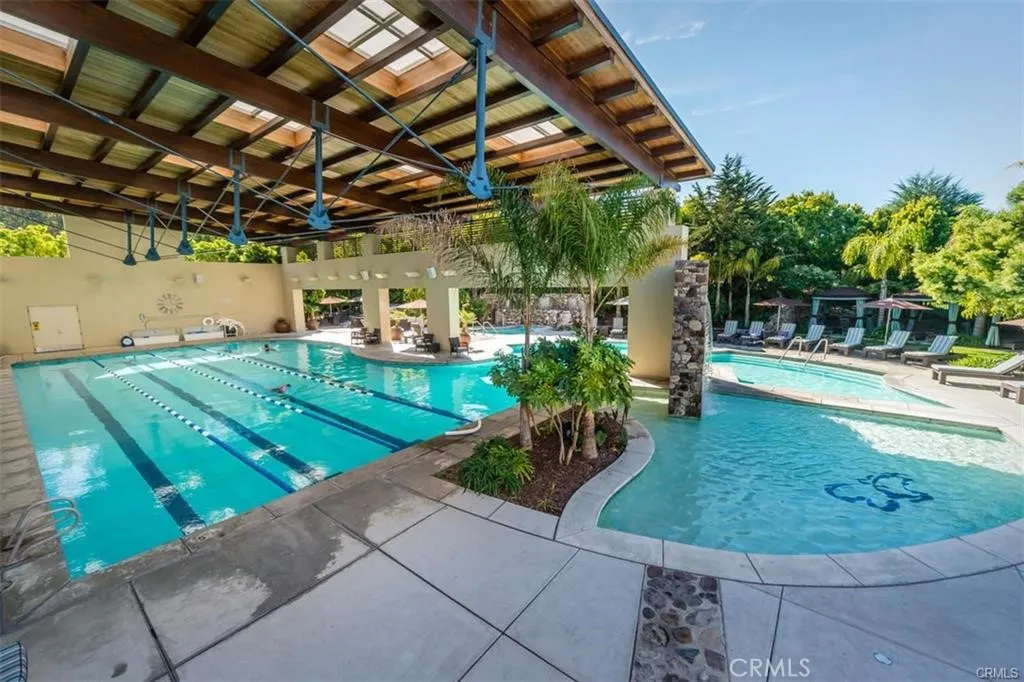
| Pool Features | Community,Heated,Lap,Association |
| Security Features | Security System,Carbon Monoxide Detector(s),Fire Detection System,Smoke Detector(s) |
| Construction Materials | Blown-In Insulation,Stucco |
| Year Built | 2008 |
| Electric | Electricity - On Property,Photovoltaics Seller Owned |
| View | Coastline,Park/Greenbelt,Golf Course,Ocean,Peek-A-Boo,Trees/Woods |
| Stories Count | 1 |
| Levels | One |
| Property Subtype | Single Family Residence |
| Community Features | Biking,Curbs,Golf,Gutter(s),Horse Trails,Storm Drain(s),Street Lights,Sidewalks,Park,Pool |
| Accessibility | Parking |
| Assoc Fee Paid Per | Monthly |
| County | San Luis Obispo |
| New Construction | false |
| Property Type | Residential |
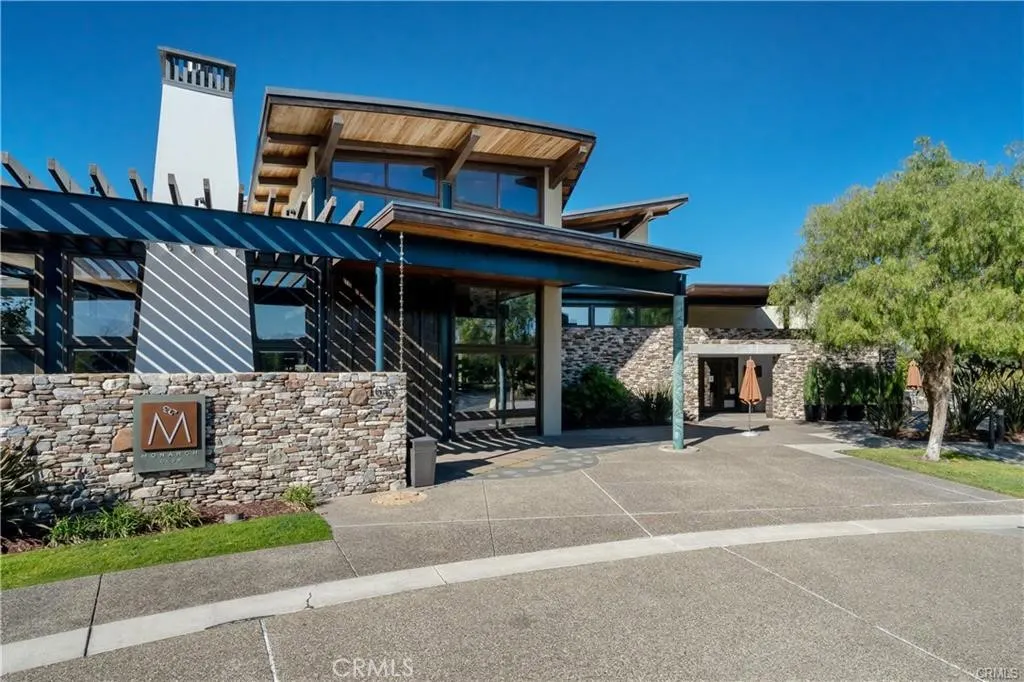
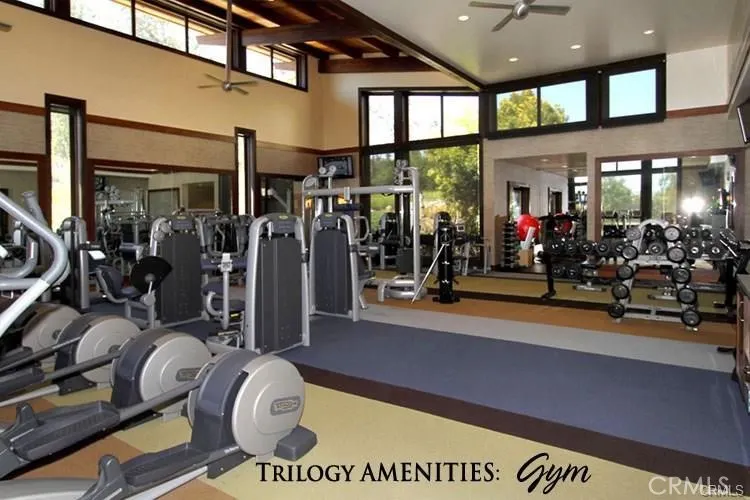
| Association Amenities | Bocce Court,Clubhouse,Sport Court,Fitness Center,Fire Pit,Golf Course,Maintenance Grounds,Game Room,Meeting Room,Meeting/Banquet/Party Room,Maintenance Front Yard,Outdoor Cooking Area,Other Courts,Barbecue,Other,Picnic Area,Paddle Tennis,Playground,Pickleball,Pool,Recreation Room |
| HOA | true |
| Attached Garage | true |
| Subdivision Name | Trilogy(600) |
| Garage Y/N | true |
| Green Energy Generation | Solar |
| Full Baths | 3 |
| Special Listing Conditions | Standard |
| Status | Active |
| Directions | Willow to Via Concha, Right on Northwood, continue south to Eucalyptus. |
| City | Nipomo |
| Disclosures | Covenants/Restrictions Disclosure |
| Association Name | Woodlands |
| Entry Location | 1 |
| Senior Community Y/N | false |
| High School District | Lucia Mar Unified |
| Number Of Units Total | 1 |
| MLS Area | NPMO - Nipomo |
| Lot Size Units | Square Feet |
| Lot Size Square Feet | 8400 |
| Listing Terms | Cash,Cash to New Loan,Conventional,1031 Exchange,FHA,Fannie Mae,VA Loan |
| Spa Features | Association,Community,Heated |
| Property Attached Y/N | false |
| Land Lease Y/N | false |
| Property Condition | Updated/Remodeled,Turnkey |
| Additional Parcels Y/N | false |
| Lease Considered Y/N | false |
| Virtual Tour | https://www.1958eucalyptus.com/mls/242883616 |
| Structure Type | House |
| Living Area Units | Square Feet |
| Builder Name | Shea Homes |
| Standard Status | Active |
| Occupancy Type | Owner |
| Year Built Source | Public Records |
| Tax Lot | 111 |
| Virtual Tour | https://www.1958eucalyptus.com |
| Property Sub Type Additional | Single Family Residence |
| PostalCity | NIPOMO |
Interior Features
| Interior Amenities | Breakfast Bar,Built-in Features,Breakfast Area,Ceiling Fan(s),Cathedral Ceiling(s),Dry Bar,Separate/Formal Dining Room,High Ceilings,Open Floorplan,Pantry,Stone Counters,Recessed Lighting,Wired for Data,Wired for Sound,Main Level Primary,Walk-In Closet(s) |
|---|---|
| Flooring | Laminate |
| Fireplace Features | Family Room,Gas,Great Room,Heatilator,Living Room,Primary Bedroom,Outside |
| Total Stories | 2 |
| Common Walls | No Common Walls |
| Air Conditioning Y/N | true |
| Heating Y/N | true |
| Window Features | Custom Covering(s),Double Pane Windows,Screens |
| Fireplace Y/N | true |
| Half Baths | 1 |
| Laundry Features | Laundry Room |
| Total Bedrooms | 3 |
| Below Grade Finished Area | 1 |
| Entry Level | 1 |
| Main Level Bedrooms | 2 |
| Main Level Bathrooms | 3 |
| LivingAreaSource | Assessor |
| Total Baths | 4 |
Exterior Features
| Exterior Amenities | Lighting,Rain Gutters,Brick Driveway,Fire Pit |
|---|---|
| Fencing | Block,Wrought Iron |
| Parking Features | Garage,Storage |
| Lot Features | Back Yard,Close to Clubhouse,Drip Irrigation/Bubblers,Front Yard,Greenbelt,Landscaped,Near Park,On Golf Course |
| Water Source | Public,Private,Shared Well |
| Total Parking | 3 |
| Inclusions | Hot tub |
| Lot Size Area | 8400 |
| Foundation Details | Slab |
| Spa | true |
| Lot Size Acres | 0.1928 |
| Road Surface Type | Paved |
| Private Pool | false |
| Lot Size Source | Assessor |
| Door Features | French Doors |
| Road Frontage Type | County Road |
| Builder Model | Cabrillo |
| Horse Amenities | Riding Trail |
Amenities
- Foreclosure
- Views
- Short Sale
- New Construction
- Adult 55+
- Lease To Own
- No HOA Fees
- Furnished
- Primary On Main
- Air Conditioning
- Seller Finance
- Green
- Fixer Upper
- Horse
- Golf
- Fireplace
- Deck
- Garage
- Basement
- Pool
Property vs Single Family Average in 93444
Price
Year Built
 Based on information from California Regional Multiple Listing Service, Inc. as of September 17, 2026 6:53 AM UTC This information is for your personal, non-commercial use and may not be used for any purpose other than to identify prospective properties you may be interested in purchasing. Display of MLS data is usually deemed reliable but is NOT guaranteed accurate by the MLS. Buyers are responsible for verifying the accuracy of all information and should investigate the data themselves or retain appropriate professionals. Information from sources other than the Listing Agent may have been included in the MLS data. Unless otherwise specified in writing, Broker/Agent has not and will not verify any information obtained from other sources. The Broker/Agent providing the information contained herein may or may not have been the Listing and/or Selling Agent.
