
Water Views - Golf Course - Primary on Main - Eco Friendly
Address
1564 Eucalyptus, Nipomo, CA
Price
$ 2,275,000
Property Attributes
- MLS#PI26077806
- TypeSingle Family
- Listing Status Active
- CountySan Luis Obispo
- CityNipomo
- Area Nipomo
- NeighborhoodTrilogy(600)
- Zip93444
- Style
- Year Built2019
- Price$ 2,275,000
- Bedrooms3
- Full Bathrooms3
- Half Bathrooms1
- Sqr Footage3616
- Lot Size0.23 Acres
Data Source:
California Regional MLS (CRMLS)
Property Description
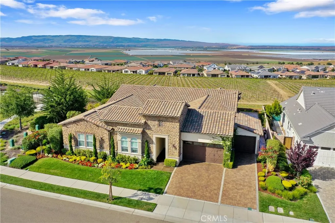
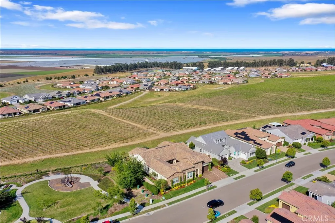
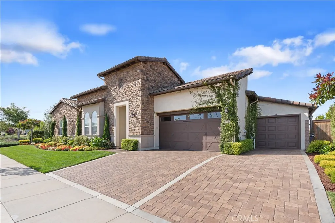
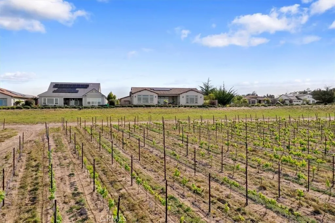
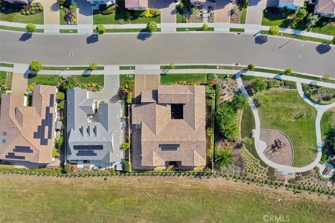
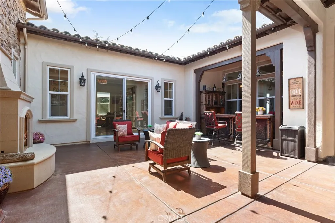
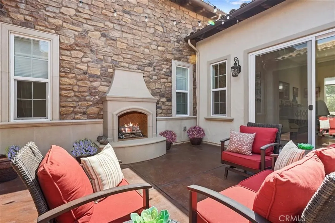
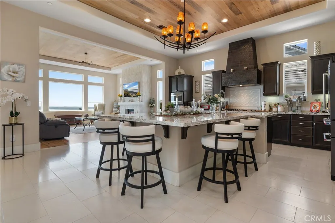
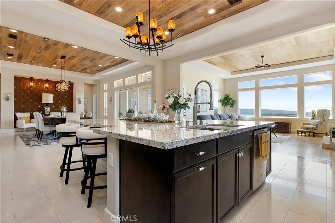
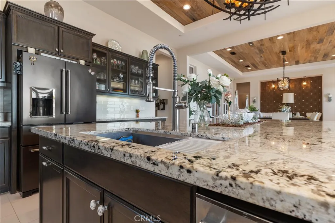
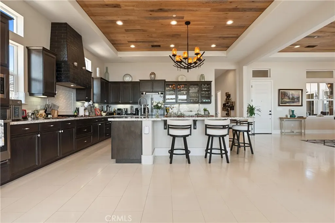
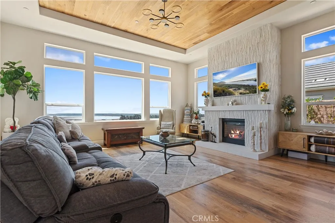
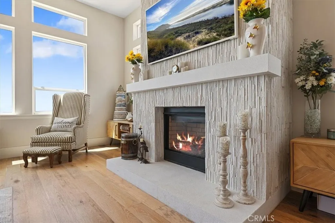
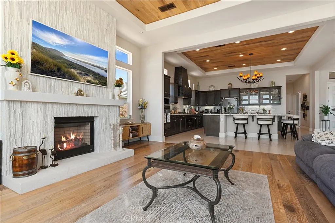
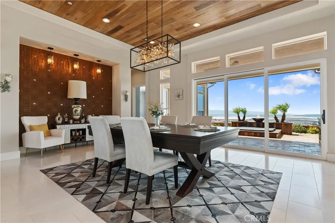
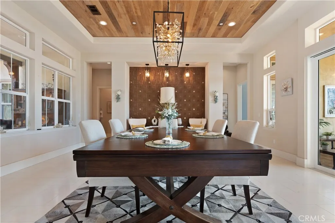
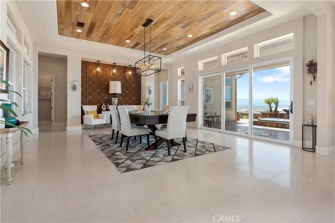
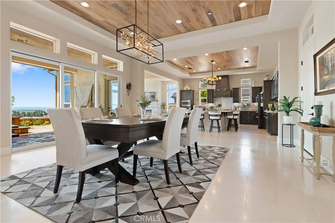
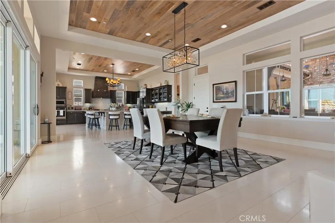
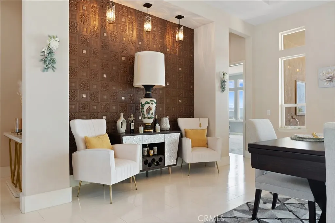
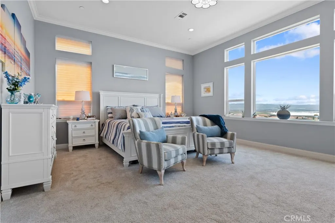
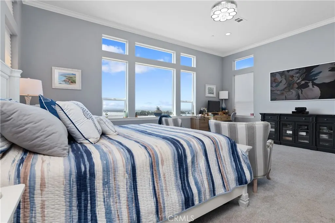
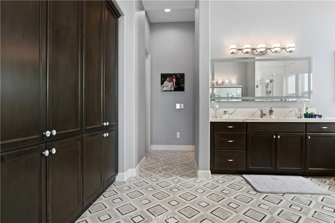
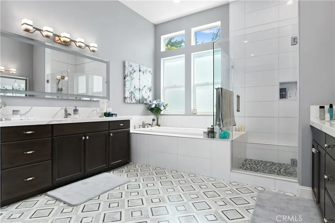
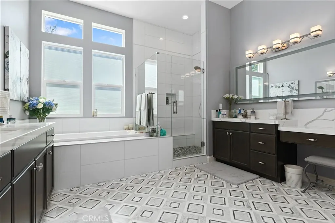
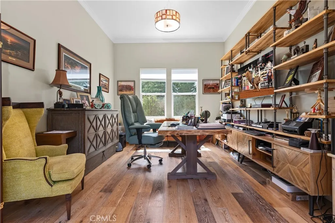
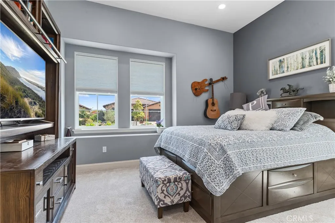
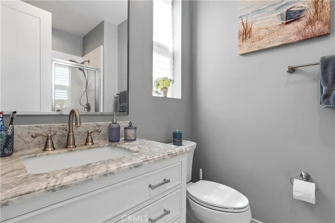
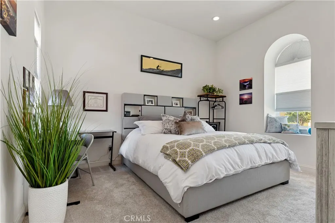
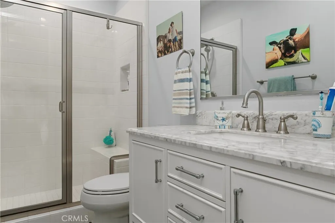
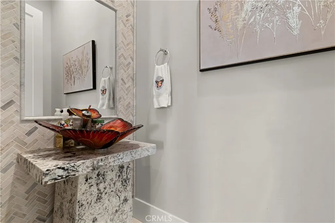
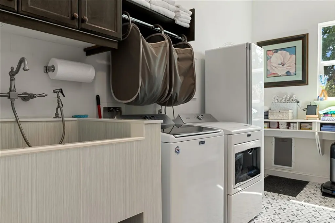
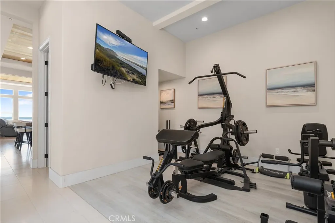
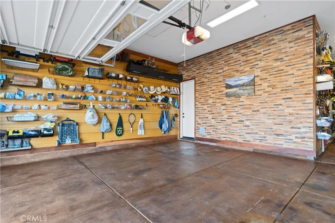
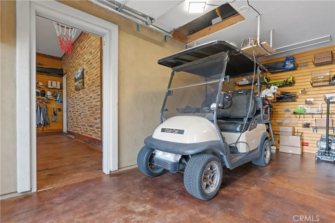
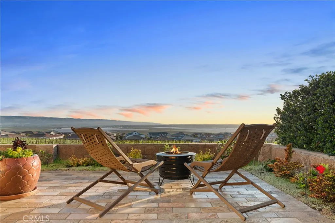
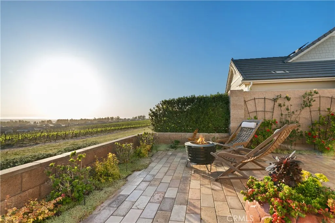
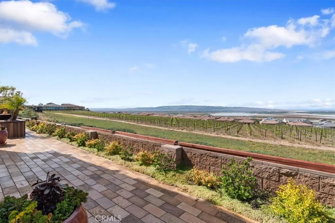
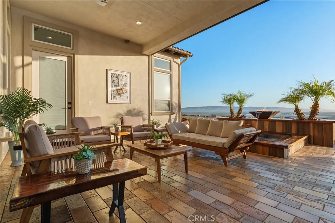
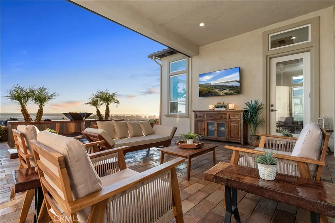
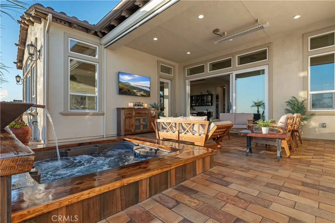
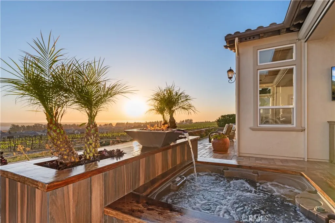
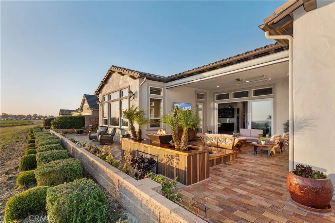
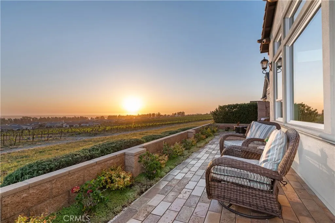
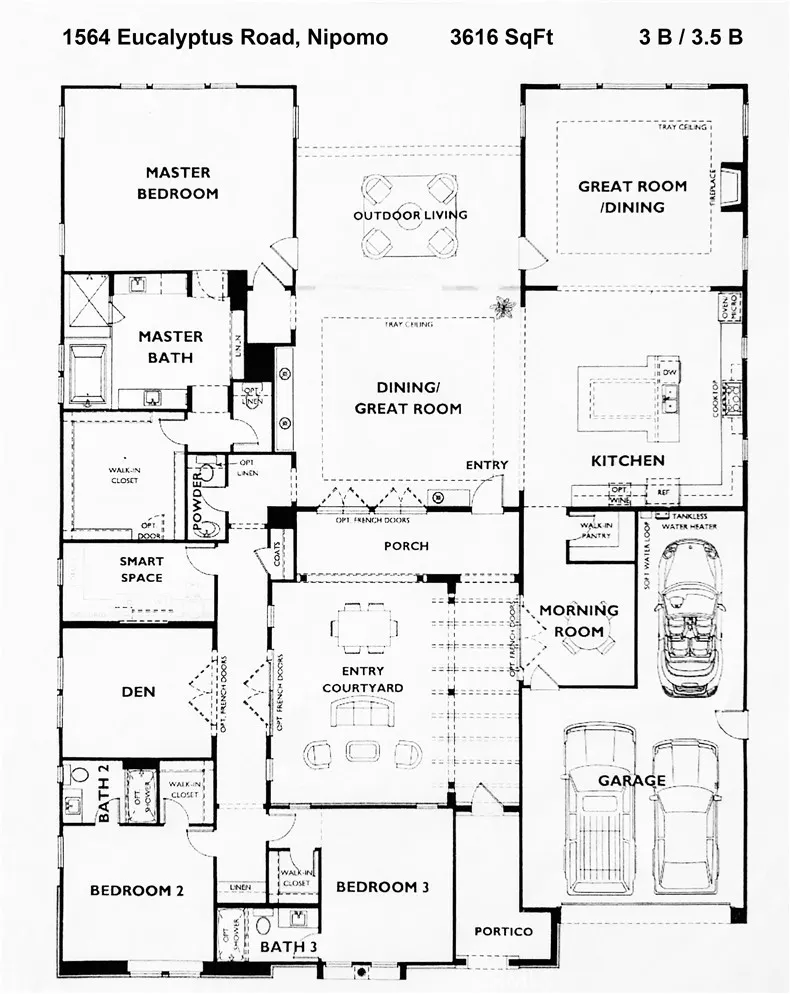
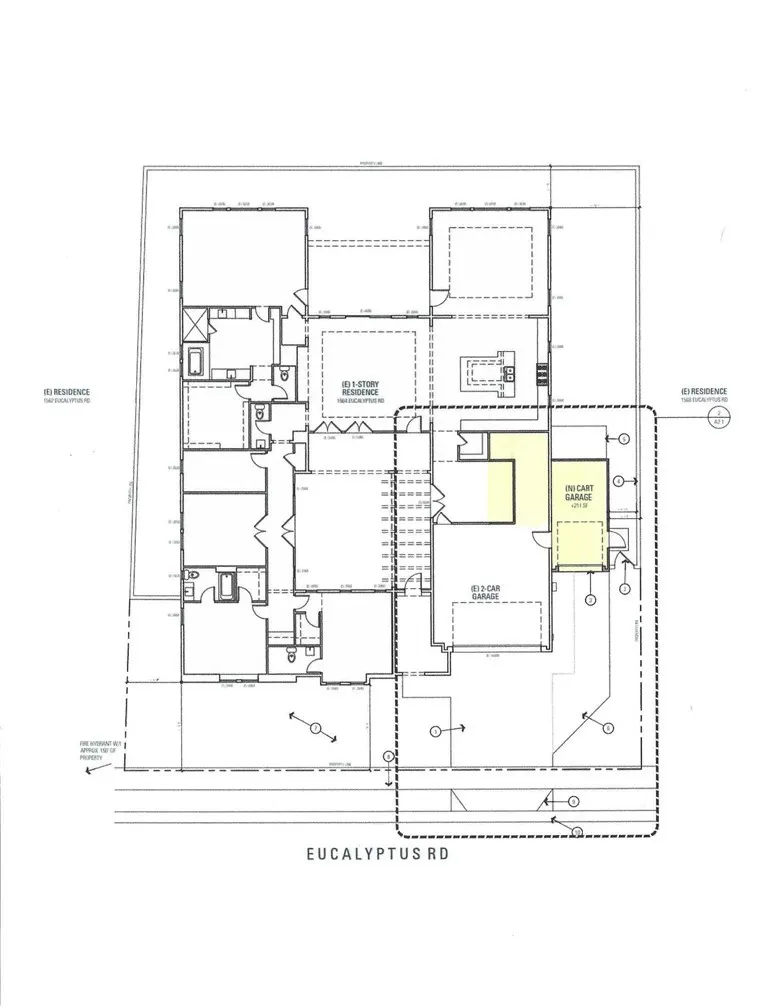
Stunning single-level Dolcetto model in Trilogy at Monarch Dunes, situated on a premier lot with unobstructed panoramic views of the ocean, coastal mountains, vineyards and the Santa Maria Valley. Enter a serene courtyard featuring etched concrete and built-in stone gas fireplace - A breezeway leads into the main living area, where high ceilings and an expansive open floor plan immediately showcase the breathtaking views. Inside, elegant finishes abound, including heated French limestone flooring and French oak ceilings with recessed lighting. The gourmet kitchen is designed with large granite countertops, dark stained cabinetry with custom hardware, a glass tile backsplash, a striking glass tile range hood, and walk-in pantry. A unique modification expands the traditional Dolcetto layout, adding approximately 53 square feet of versatile living space - ideal for a home gym, wine alcove, or creative retreat. The kitchen, dining area, and living room flow seamlessly together and open to the outdoor living space through a dramatic sliding glass wall. Step outside to a wraparound patio designed for both entertaining and tranquility, featuring Creme Fraiche pavers, multiple seating areas, a built-in hot tub with wood trim, planters, a gas firepit, and a dry sauna. Back inside, the living room offers a refined atmosphere with a quartzite gas fireplace, chandelier and continued French oak ceiling detail. The dining room is equally impressive, featuring a sleek dining table with a hidden pool table, elegant lighting and acoustic wall treatments. The owner's suite is privately situated and offers stunning views, heated marble flooring, and crown molding. The spa-inspired bath includes a soaking tub, dual vanities, a glass-enclosed shower with full height recycled glass tile, marble flooring, quartz countertops, and a large walk-in closet with direct access to the laundry room. Additional spaces include a powder room, dedicated office with French oak flooring, and crown molding, as well as two guest bedrooms - each with custom closets and ensuite bathrooms featuring upscale finishes. Additional highlights include - Golf cart garage with expanded driveway / Custom attic storage access / Solar system / Landscaped side yard / remote-controlled patio sunshade / Slatwall garage system and more. This is a rare opportunity to own a thoughtfully upgraded home that perfectly blends luxury, comfort and breathtaking Central Coast views.
| Price History | |
|---|---|
| 4/18/2026 | Listed $2,350,000 |
| 7/7/2026 | 3$2,275,000 |
General Features
| Living Area | 3616 |
|---|---|
| Sewer | Private Sewer |
| Heating | Central,Fireplace(s) |
| Cooling | None |
| Utilities | Cable Available,Sewer Connected |
| Appliances | Built-In Range,Dishwasher,Electric Oven,Gas Range,Microwave,Refrigerator,Tankless Water Heater |
| HOA Fee | 595 |
| Garage Spaces | 3 |
| Patio/Porch Features | Patio,Wrap Around |
| Pool Features | Association |
| Security Features | Carbon Monoxide Detector(s),Fire Detection System,Smoke Detector(s) |
| Year Built | 2019 |
| View | Coastline,Mountain(s),Ocean,Panoramic,Valley |
| Stories Count | 1 |
| Levels | One |
| Property Subtype | Single Family Residence |
| Community Features | Curbs,Golf,Horse Trails,Lake,Park,Storm Drain(s),Street Lights,Sidewalks |
| Assoc Fee Paid Per | Monthly |
| County | San Luis Obispo |
| New Construction | false |
| Property Type | Residential |
| Association Amenities | Bocce Court,Clubhouse,Fitness Center,Fire Pit,Golf Course,Maintenance Grounds,Meeting Room,Management,Meeting/Banquet/Party Room,Maintenance Front Yard,Barbecue,Picnic Area,Playground,Pickleball,Pool,Recreation Room,Sauna,Spa/Hot Tub,Tennis Court(s) |
| HOA | true |
| Attached Garage | true |
| Subdivision Name | Trilogy(600) |
| Garage Y/N | true |
| Green Energy Generation | Solar |
| Full Baths | 3 |
| Special Listing Conditions | Standard |
| Status | Active |
| Directions | 101 to Willow. West on Willow. Left on Via Concha. Left on Eucalyptus. |
| City | Nipomo |
| Association Name | Central Coast Maintenance |
| Entry Location | front |
| Senior Community Y/N | false |
| High School District | Lucia Mar Unified |
| Open Parking Spaces | 4 |
| Number Of Units Total | 1 |
| MLS Area | NPMO - Nipomo |
| Lot Size Units | Square Feet |
| Lot Size Square Feet | 10019 |
| Listing Terms | Cash,Conventional,1031 Exchange |
| Spa Features | Association |
| Property Attached Y/N | false |
| Land Lease Y/N | false |
| Property Condition | Turnkey |
| Additional Parcels Y/N | false |
| Lease Considered Y/N | false |
| Virtual Tour | https://1564eucalyptus.com/idx |
| Structure Type | House |
| AssociationName2 | Woodlands Master Association |
| Living Area Units | Square Feet |
| Standard Status | Active |
| Occupancy Type | Owner |
| Year Built Source | Builder |
| Tax Lot | 1047 |
| Property Sub Type Additional | Single Family Residence |
| PostalCity | NIPOMO |
Interior Features
| Interior Amenities | Separate/Formal Dining Room,Granite Counters,Open Floorplan,Pantry,Quartz Counters,Recessed Lighting,Storage,All Bedrooms Down,Bedroom on Main Level,Main Level Primary,Walk-In Pantry,Walk-In Closet(s) |
|---|---|
| Flooring | Tile,Wood |
| Fireplace Features | Living Room,Outside |
| Total Stories | 1 |
| Common Walls | No Common Walls |
| Air Conditioning Y/N | false |
| Heating Y/N | true |
| Fireplace Y/N | true |
| Half Baths | 1 |
| Laundry Features | Laundry Room |
| Total Bedrooms | 3 |
| Entry Level | 1 |
| Main Level Bedrooms | 3 |
| Main Level Bathrooms | 4 |
| LivingAreaSource | See Remarks |
| Total Baths | 4 |
Exterior Features
| Parking Features | Garage |
|---|---|
| Lot Features | Back Yard,Front Yard |
| Total Parking | 7 |
| Lot Size Area | 10019 |
| Foundation Details | Slab |
| Spa | true |
| Lot Size Acres | 0.23 |
| Private Pool | false |
| Lot Size Source | Other |
| Door Features | Sliding Doors |
| Horse Amenities | Riding Trail |
Amenities
- Foreclosure
- Views
- Short Sale
- New Construction
- Adult 55+
- Lease To Own
- No HOA Fees
- Furnished
- Primary On Main
- Air Conditioning
- Seller Finance
- Green
- Fixer Upper
- Horse
- Golf
- Fireplace
- Deck
- Garage
- Basement
- Pool
Property vs Single Family Average in 93444
Price
Year Built
 Based on information from California Regional Multiple Listing Service, Inc. as of September 16, 2026 6:48 AM UTC This information is for your personal, non-commercial use and may not be used for any purpose other than to identify prospective properties you may be interested in purchasing. Display of MLS data is usually deemed reliable but is NOT guaranteed accurate by the MLS. Buyers are responsible for verifying the accuracy of all information and should investigate the data themselves or retain appropriate professionals. Information from sources other than the Listing Agent may have been included in the MLS data. Unless otherwise specified in writing, Broker/Agent has not and will not verify any information obtained from other sources. The Broker/Agent providing the information contained herein may or may not have been the Listing and/or Selling Agent.
