
Water Views - Golf Course - Primary on Main
Address
1650 Eucalyptus, Nipomo, CA
Price
$ 2,235,000
Property Attributes
- MLS#PI26112143
- TypeSingle Family
- Listing Status Pending
- CountySan Luis Obispo
- CityNipomo
- Area Nipomo
- NeighborhoodTrilogy(600)
- Zip93444
- Style
- Year Built2020
- Price$ 2,235,000
- Bedrooms3
- Full Bathrooms3
- Half Bathrooms1
- Sqr Footage3101
- Lot Size0.2376 Acres
Data Source:
California Regional MLS (CRMLS)
Property Description
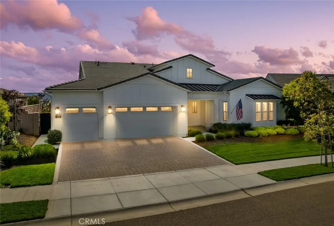
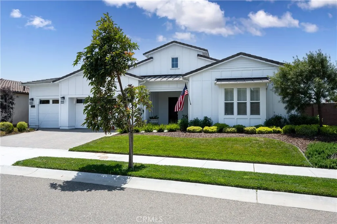
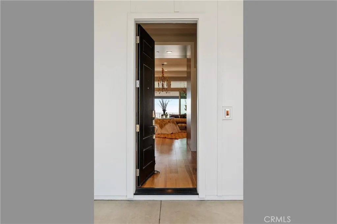
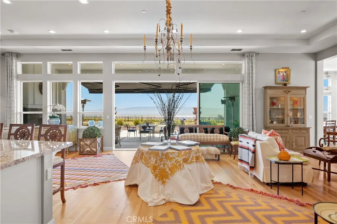
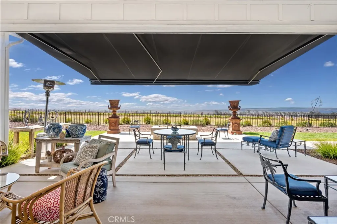
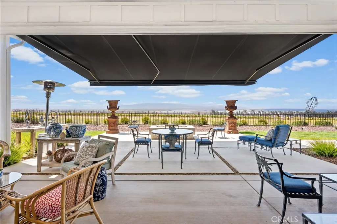
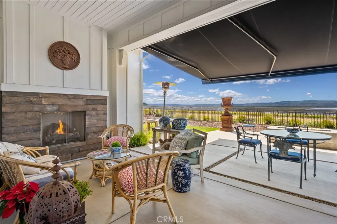
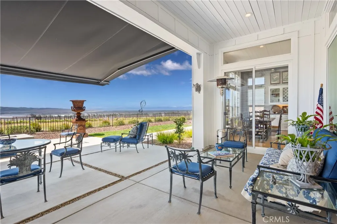
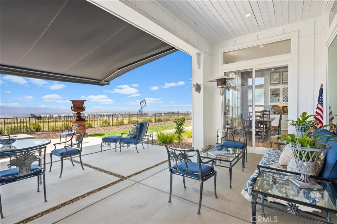
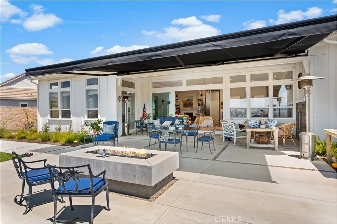
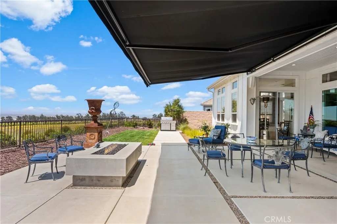
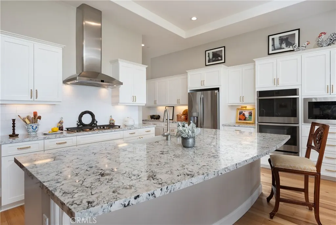
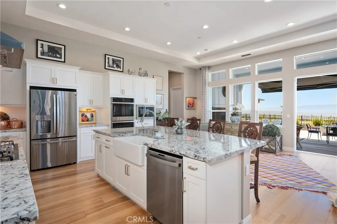
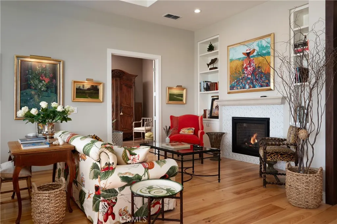
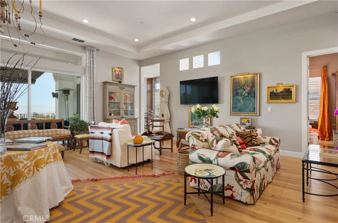
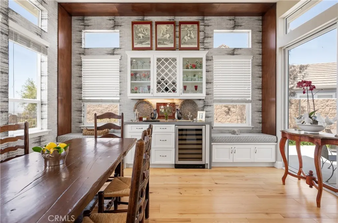
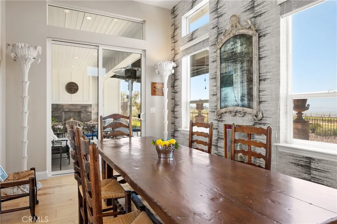
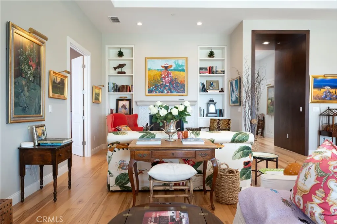
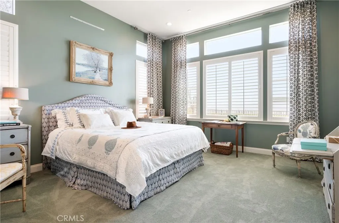
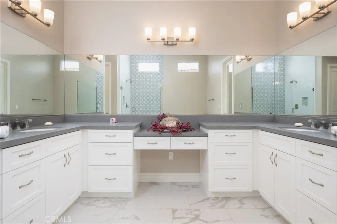
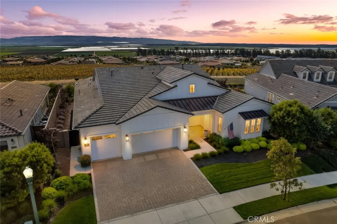
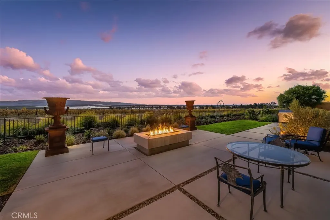
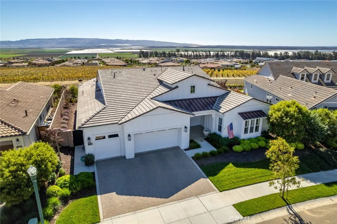
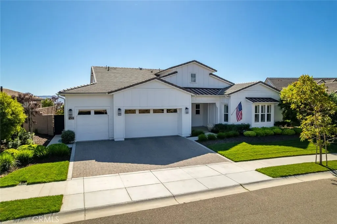
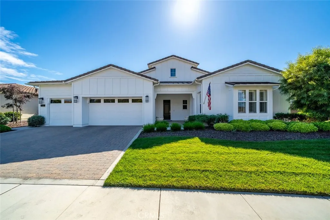
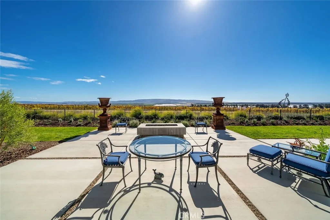
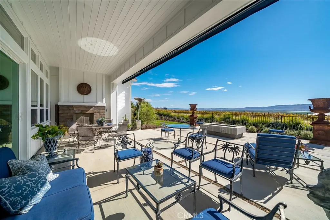
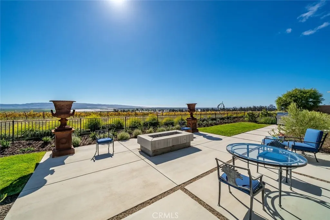
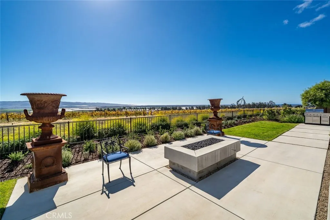
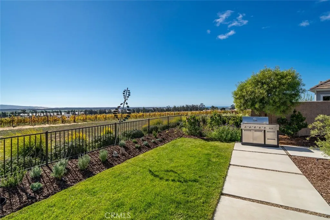
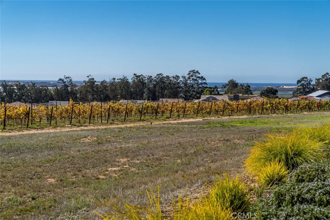
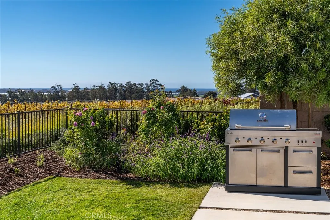
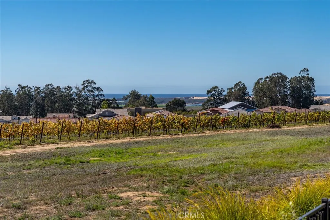
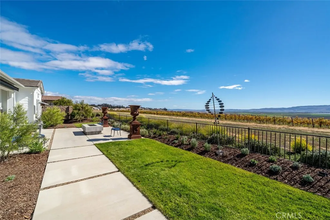
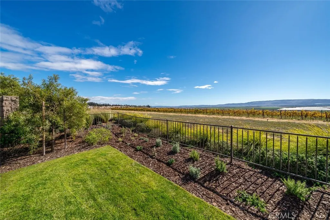
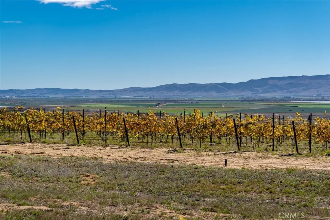
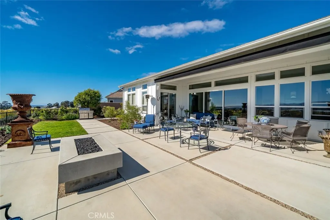
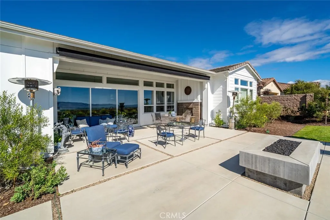
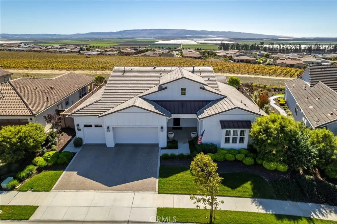
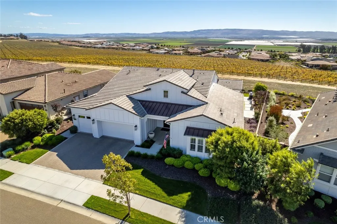
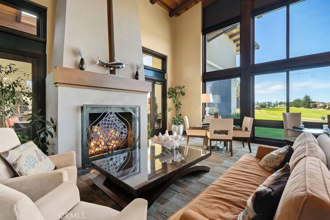
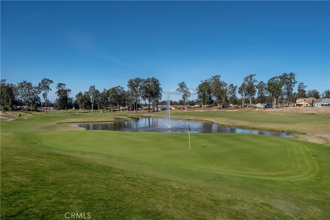
This breathtaking Trilogy Monarch Dunes Marsanne Model Home has it all! With over $280,000 in custom and designer upgrades, this exceptional residence offers a seamless blend of entertaining spaces, cozy retreats, and everything in between. Step through the front door and your eyes are immediately drawn to one of the most impressive views in the community — overlooking the vineyard, Dunes and ocean — all framed by large rolling glass doors that open to a covered patio with a gas firepit. A retractable canvas awning with remote-controlled shade extends your outdoor enjoyment in every season. Natural light pours into the open kitchen, which features a double wall oven, 36" mounted stainless hood, and counter-depth French door refrigerator, all thoughtfully designed around a generous quartz island with ample seating. Updated cabinet door and drawer pulls add a refined finishing touch throughout. For more formal gatherings, a stunning wine bar-inspired dining room awaits, complete with custom wallpaper, large built-ins, a built-in wine refrigerator, ample seating, and not one but two sliders that truly embrace the essence of indoor-outdoor living. Flowing back through the kitchen, you'll discover an array of spaces for entertaining or unwinding. The living room has been thoughtfully enhanced with custom built-in bookcases, art lighting, and dimmer-controlled fixtures that set the perfect ambiance day or night. An enclosed bonus room off the living room offers flexible space for a home office, media room, or private retreat. A cozy lounge with a precast fireplace and a bright and airy great room round out your options. A custom wood veneer entryway guides you to two guest bedrooms, with ensuite baths and freshly installed carpeting for a warm, comfortable feel. A front powder room and a smart space outfitted with a built-in desk and cabinetry complete the front of the home. An EV charger in the garage adds modern convenience for today's lifestyle. The primary suite is a true sanctuary, featuring large windows with sweeping vineyard views and a spa-inspired bath complete with a tiled shower, soaking tub, and a spacious walk-in closet. Outside, the beautifully landscaped grounds have been completely reimagined — front and back lawns installed with new irrigation, a replaced rear drain, and a curated mix of hedges, sage, roses, olive trees, camellias, hydrangeas, and more along the side and rear of the property. New rear fencing adds privacy and polish.
| Price History | |
|---|---|
| 5/23/2026 | Listed $2,235,000 |
General Features
| Living Area | 3101 |
|---|---|
| Sewer | Private Sewer |
| Cooling | Central Air |
| HOA Fee | 595 |
| Garage Spaces | 3 |
| Pool Features | Community,Association |
| Year Built | 2020 |
| View | Ocean,Vineyard |
| Stories Count | 1 |
| Levels | One |
| Property Subtype | Single Family Residence |
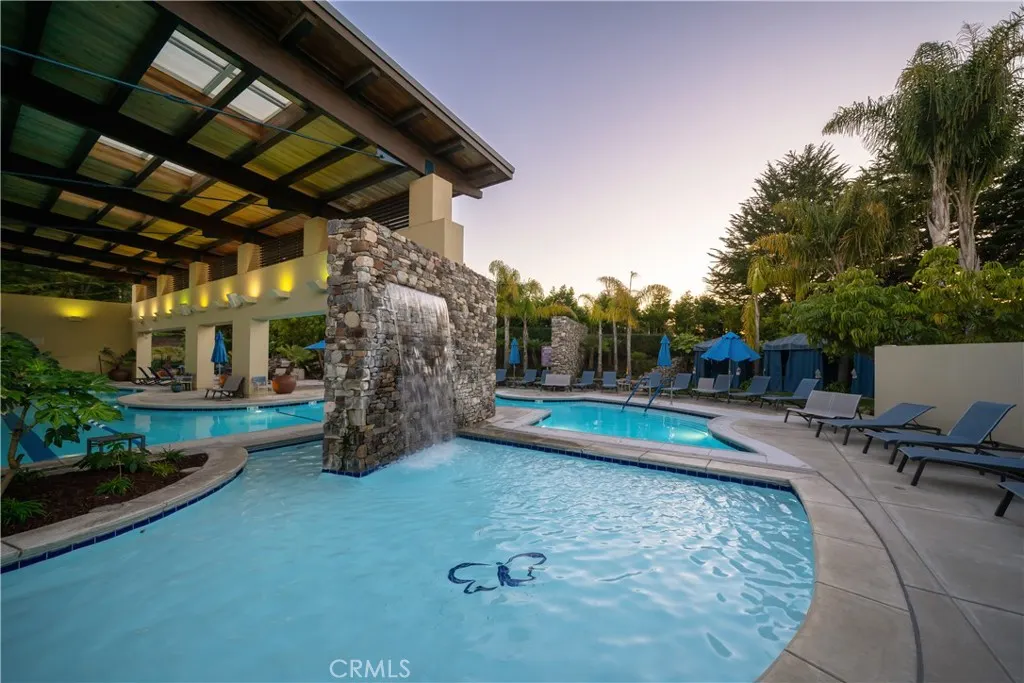
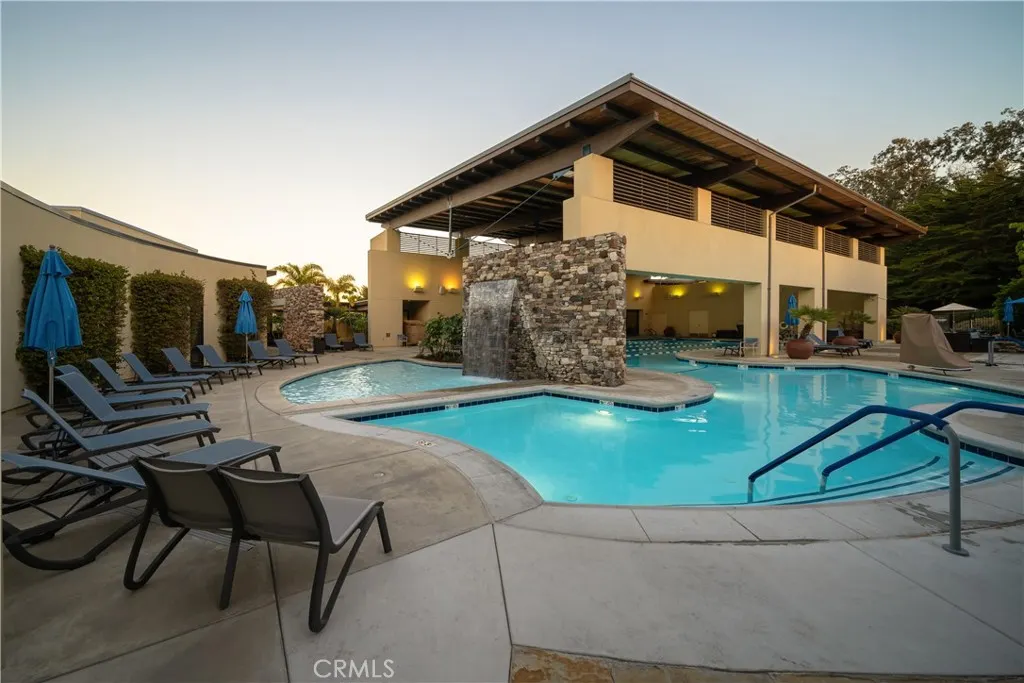
| Community Features | Curbs,Golf,Horse Trails,Park,Street Lights,Sidewalks,Pool |
| Assoc Fee Paid Per | Monthly |
| County | San Luis Obispo |
| New Construction | false |
| Property Type | Residential |
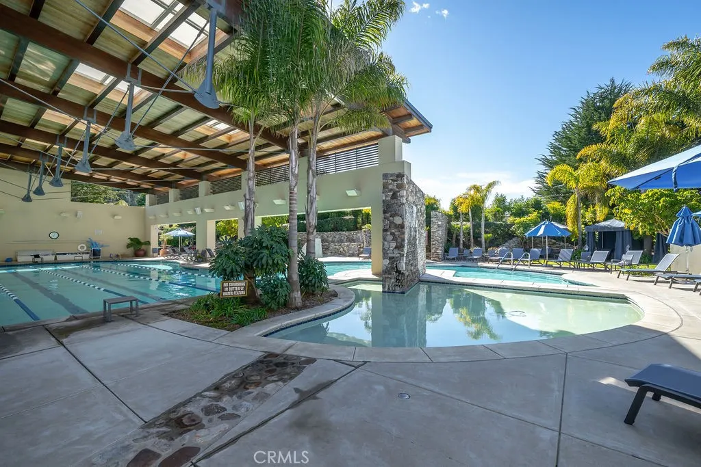
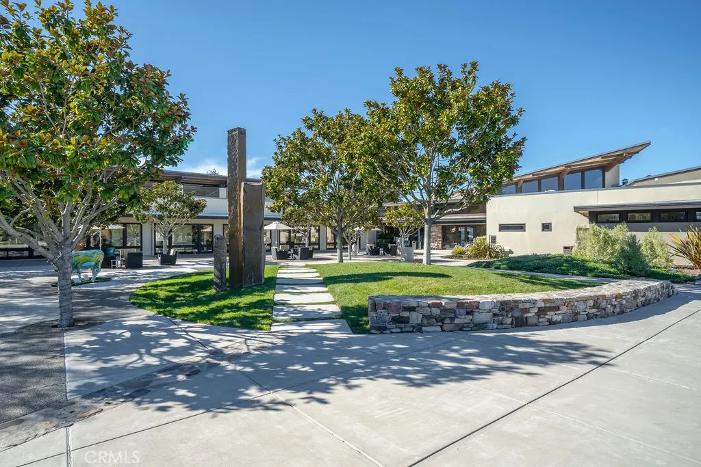
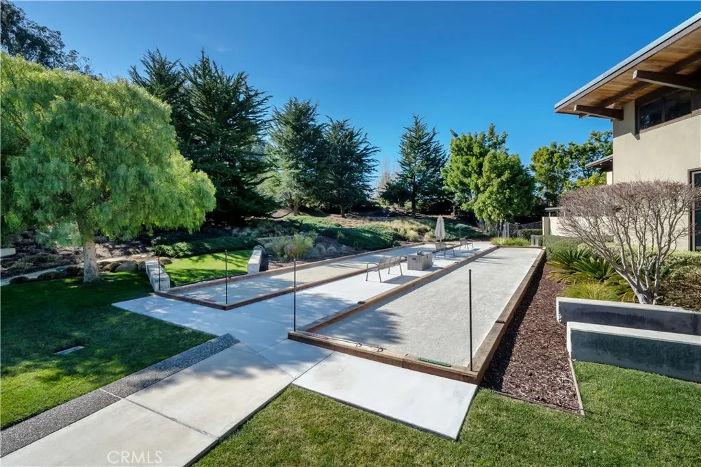
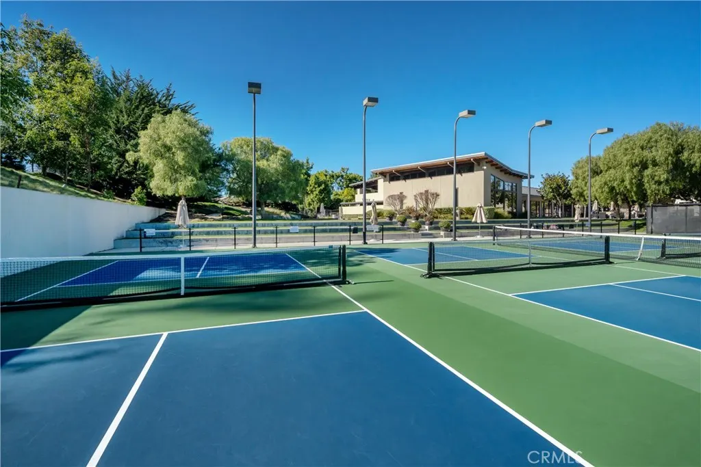
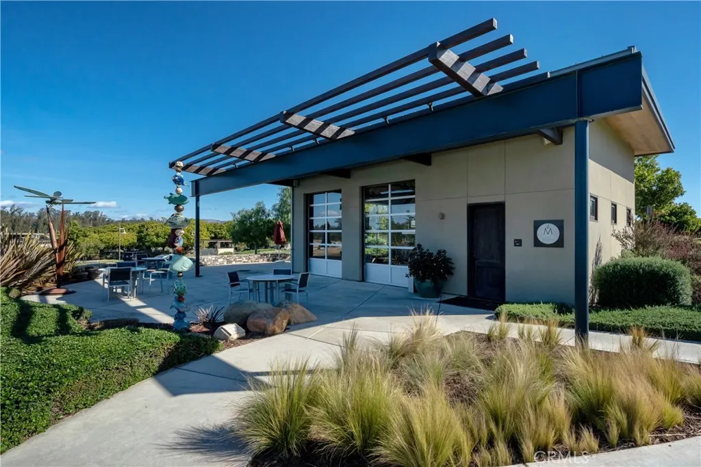
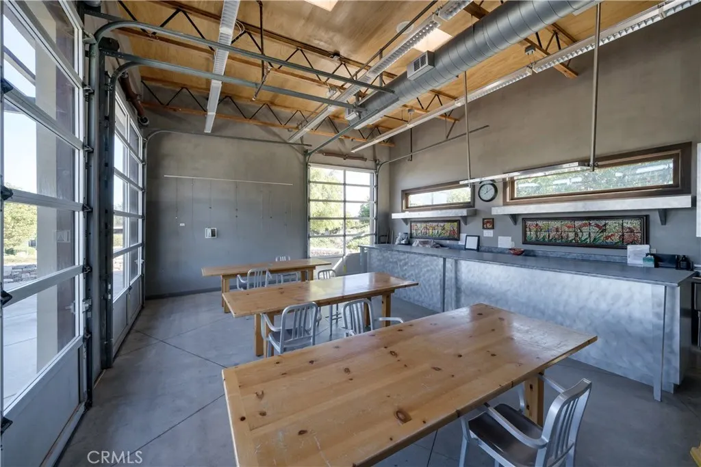
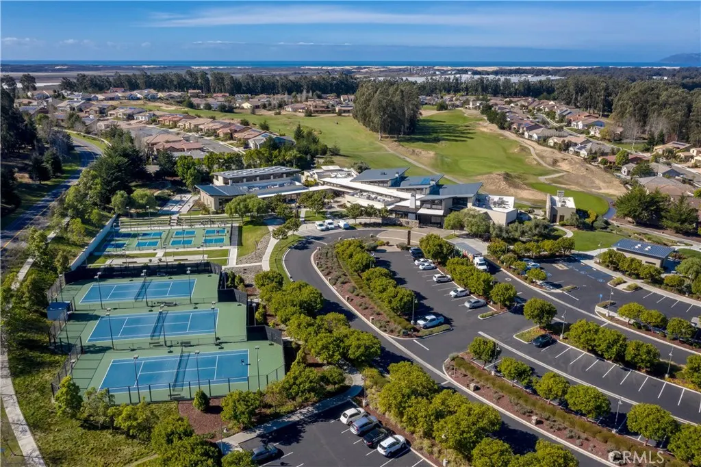
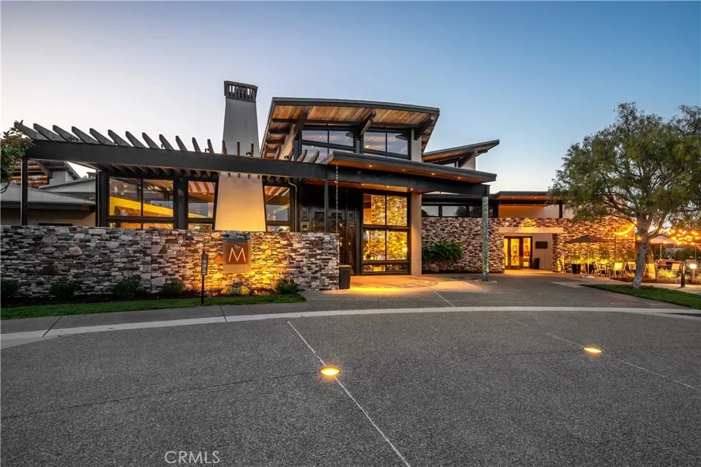
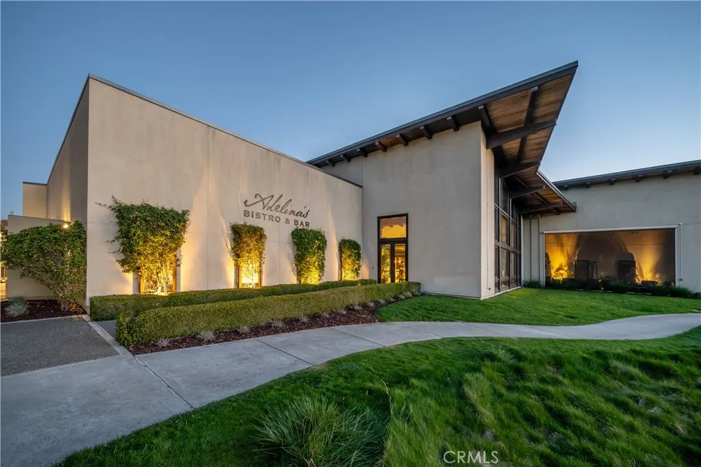
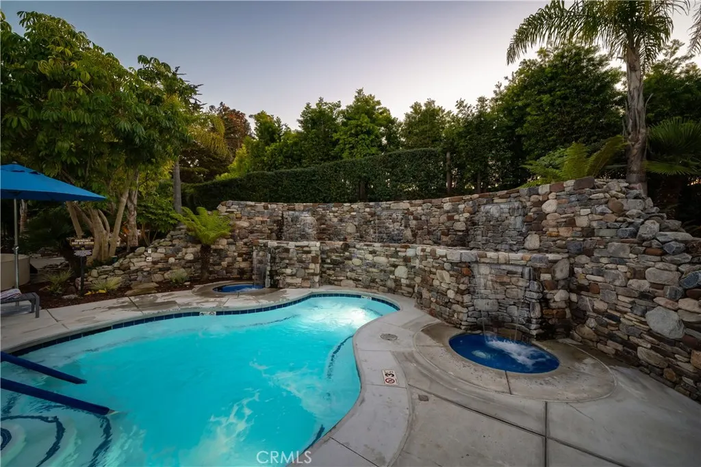
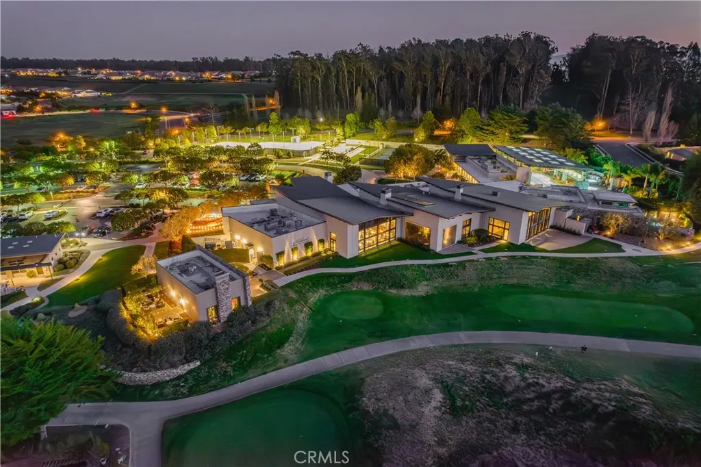
| Association Amenities | Bocce Court,Clubhouse,Fitness Center,Fire Pit,Golf Course,Horse Trails,Meeting Room,Management,Maintenance Front Yard,Barbecue,Picnic Area,Playground,Pickleball,Pool,Pets Allowed,Recreation Room,Spa/Hot Tub,Tennis Court(s) |
| HOA | true |
| Attached Garage | true |
| Subdivision Name | Trilogy(600) |
| Garage Y/N | true |
| Full Baths | 3 |
| Special Listing Conditions | Standard |
| Status | Pending |
| Directions | Willow to Via Concha to Eucalyptus |
| City | Nipomo |
| Disclosures | Covenants/Restrictions Disclosure,Familial Relation,HOA Disclosure,Listing Broker Advantage,Principal is Real Estate Licensed |
| Association Name | CCMA/WMA |
| Entry Location | Front of House |
| Senior Community Y/N | false |
| High School District | Lucia Mar Unified |
| Number Of Units Total | 1 |
| MLS Area | NPMO - Nipomo |
| Lot Size Units | Square Feet |
| Lot Size Square Feet | 10351 |
| Listing Terms | Cash,Cash to New Loan,Conventional |
| Spa Features | Association,Community |
| Property Attached Y/N | false |
| Land Lease Y/N | false |
| Property Condition | Turnkey |
| Additional Parcels Y/N | false |
| Lease Considered Y/N | false |
| Structure Type | House |
| Living Area Units | Square Feet |
| Standard Status | Pending |
| Occupancy Type | Owner |
| Year Built Source | Public Records |
| Tax Lot | 2028 |
| Property Sub Type Additional | Single Family Residence |
| PostalCity | NIPOMO |
Interior Features
| Interior Amenities | Main Level Primary,Primary Suite,Utility Room,Walk-In Pantry,Walk-In Closet(s) |
|---|---|
| Flooring | Carpet,Tile,Wood |
| Fireplace Features | Living Room,Outside |
| Total Stories | 1 |
| Common Walls | No Common Walls |
| Air Conditioning Y/N | true |
| Fireplace Y/N | true |
| Half Baths | 1 |
| Laundry Features | Inside,Laundry Room |
| Total Bedrooms | 3 |
| Entry Level | 1 |
| Main Level Bedrooms | 3 |
| Main Level Bathrooms | 3 |
| LivingAreaSource | Assessor |
| Total Baths | 4 |
Exterior Features
| Exterior Amenities | Fire Pit |
|---|---|
| Lot Features | Back Yard,Front Yard,Lawn,Landscaped |
| Total Parking | 3 |
| Lot Size Area | 10351 |
| Foundation Details | Slab |
| Spa | true |
| Lot Size Acres | 0.2376 |
| Private Pool | false |
| Lot Size Source | Assessor |
| Horse Amenities | Riding Trail |
Amenities
- Foreclosure
- Views
- Short Sale
- New Construction
- Adult 55+
- Lease To Own
- No HOA Fees
- Furnished
- Primary On Main
- Air Conditioning
- Seller Finance
- Green
- Fixer Upper
- Horse
- Golf
- Fireplace
- Deck
- Garage
- Basement
- Pool
Property vs Single Family Average in 93444
Price
Year Built
 Based on information from California Regional Multiple Listing Service, Inc. as of September 17, 2026 6:53 AM UTC This information is for your personal, non-commercial use and may not be used for any purpose other than to identify prospective properties you may be interested in purchasing. Display of MLS data is usually deemed reliable but is NOT guaranteed accurate by the MLS. Buyers are responsible for verifying the accuracy of all information and should investigate the data themselves or retain appropriate professionals. Information from sources other than the Listing Agent may have been included in the MLS data. Unless otherwise specified in writing, Broker/Agent has not and will not verify any information obtained from other sources. The Broker/Agent providing the information contained herein may or may not have been the Listing and/or Selling Agent.
