
Open House Sat, Sep 19th 01:00 PM - 04:00 PM - Views - Golf Course
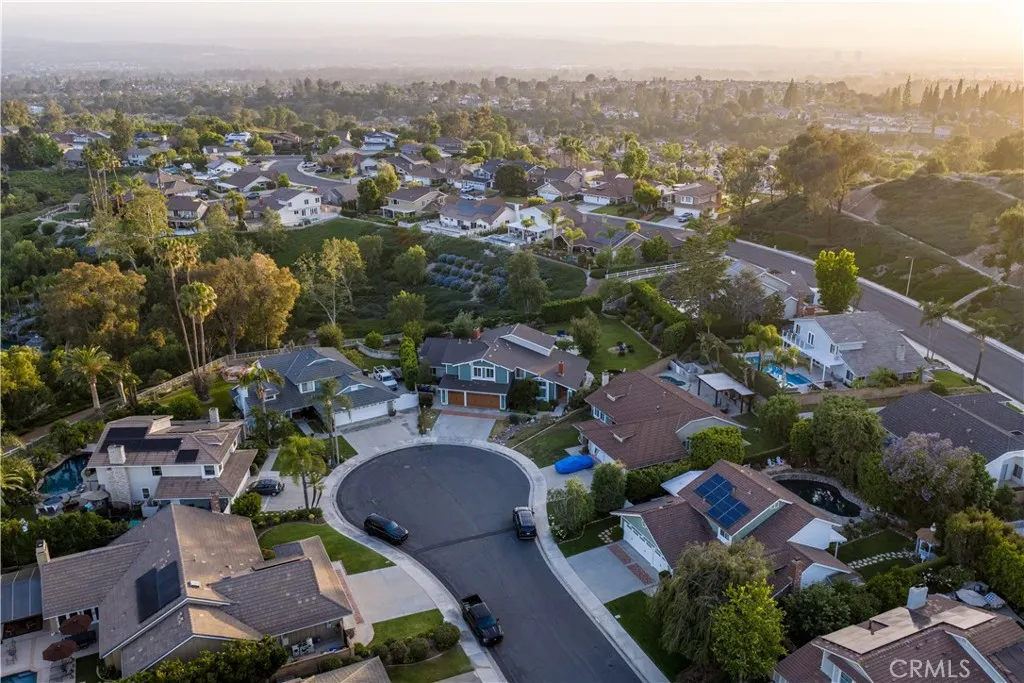
Address
21321 Hillside Court, Lake Forest, CA
Price
$ 2,495,000
Property Attributes
- MLS#PW26202722
- TypeSingle Family
- Listing Status Active
- CountyOrange
- CityLake Forest
- Area Lake Forest North
- NeighborhoodMontbury On The Hill (MBY)
- Zip92630
- Style
- Year Built1987
- Price$ 2,495,000
- Bedrooms5
- Full Bathrooms2
- Half Bathrooms1
- Sqr Footage3581
- Lot Size0.3587 Acres
Data Source:
California Regional MLS (CRMLS)
Property Description
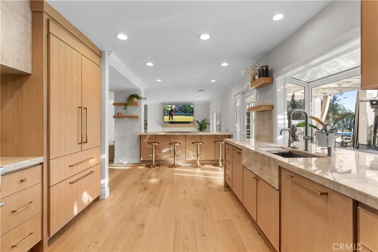
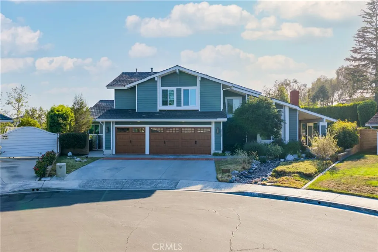
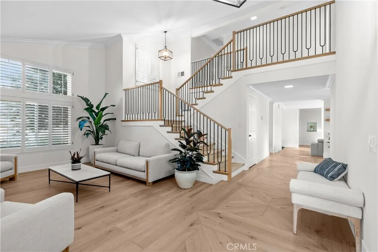
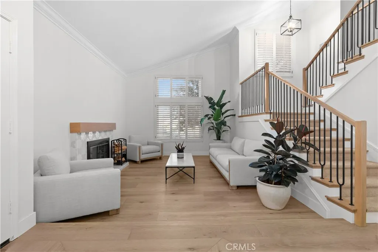
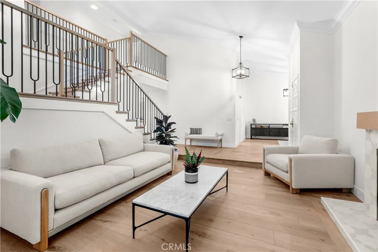
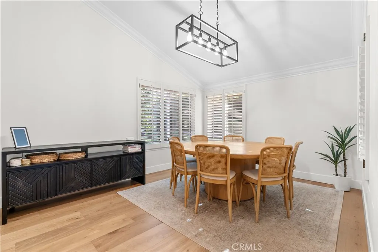
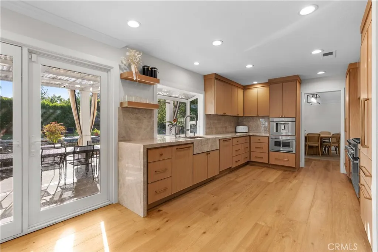
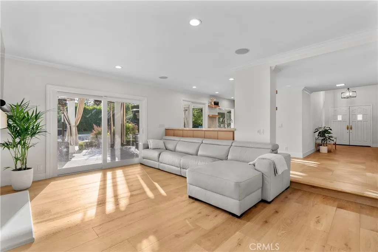
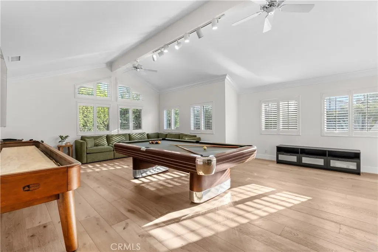
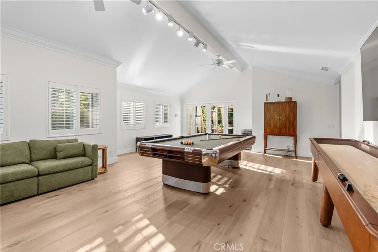
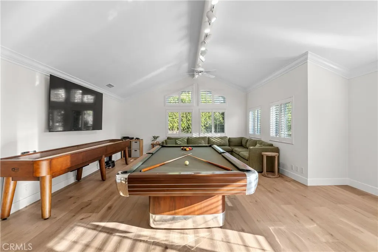
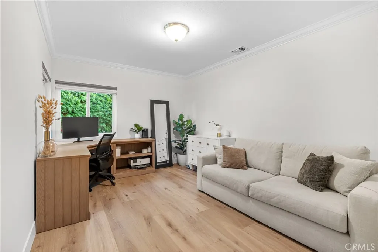
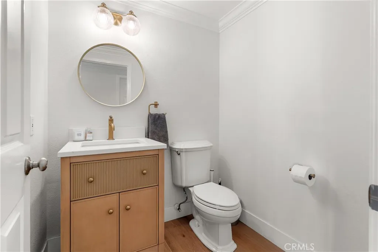
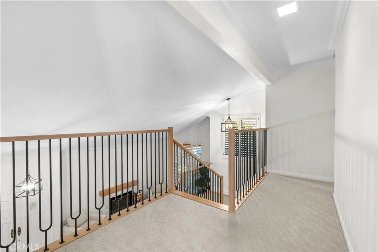
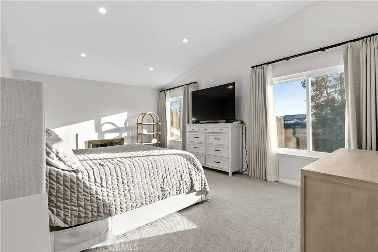
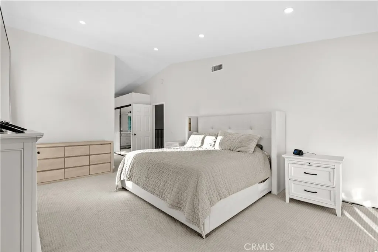
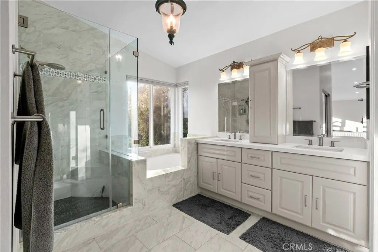
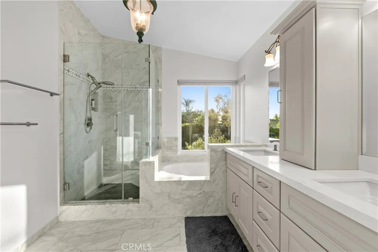
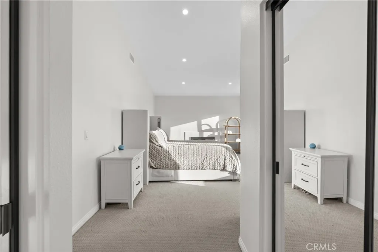
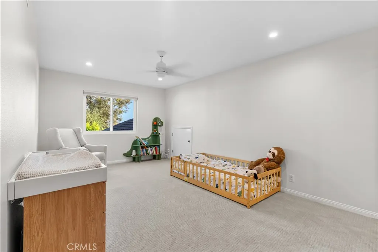
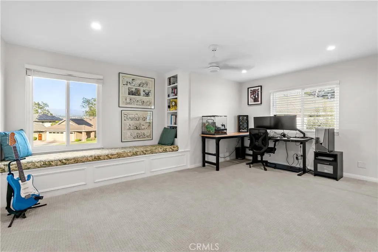
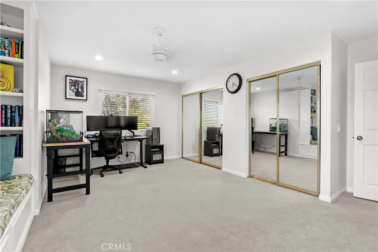
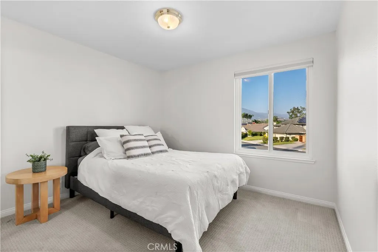
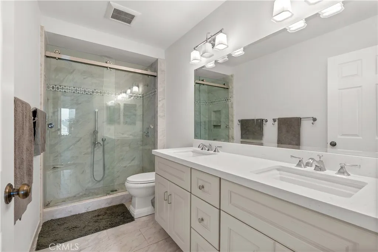
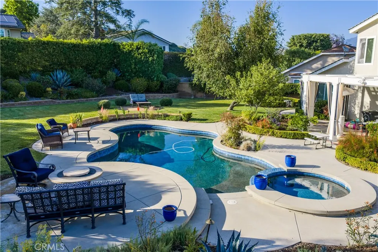
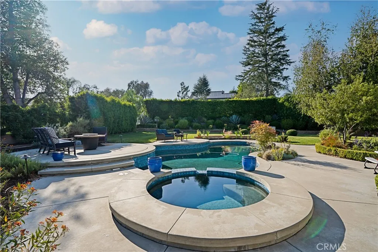
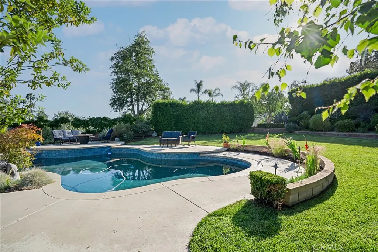
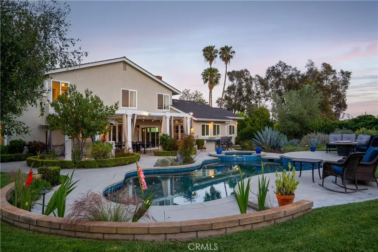
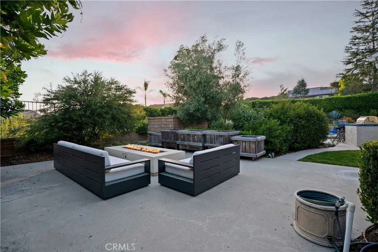
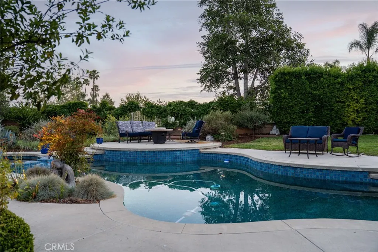
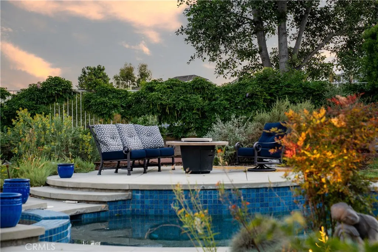
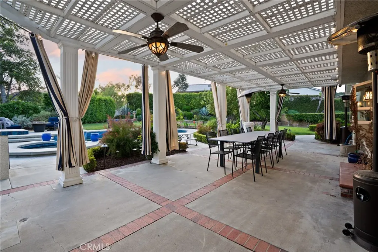
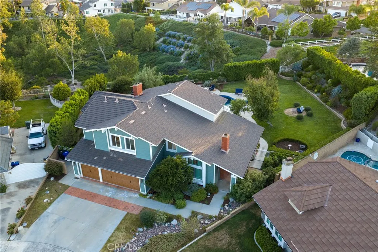
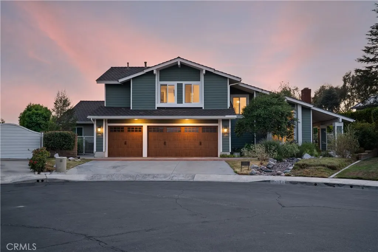
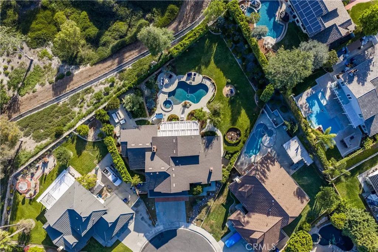
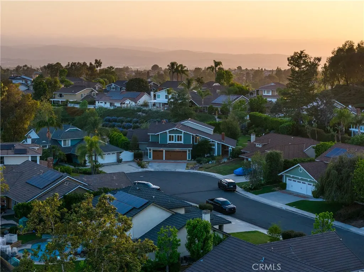
Tucked away on a quiet cul-de-sac, this stunning 5-bedroom, 3-bathroom residence offers 3,581 square feet of beautifully appointed living space on an expansive .36-acre lot — one of the largest you'll find in the neighborhood. The heart of the home is the brand-new chef's kitchen, thoughtfully redesigned with top-of-the-line Thermador appliances, a striking stone hood as the focal point, and seamlessly integrated panel-ready refrigerator and dishwasher for a clean, custom look. Rich hardwood flooring flows throughout the entire downstairs, lending warmth and timeless elegance to every room. Upstairs, the spacious primary suite is a true retreat, featuring a cozy fireplace and serene views overlooking the lush backyard. A versatile bonus room offers endless possibilities — home theater, playroom, gym, or office. Step outside to your private resort-style backyard, where a large sparkling pool is surrounded by generous grass areas perfect for entertaining, family gatherings, or simply unwinding. With this much usable outdoor space on a premium cul-de-sac lot, the possibilities are endless. Built in 1987 and meticulously maintained, this home blends classic Southern California charm with modern luxury upgrades. Don't miss this rare opportunity to own a true Lake Forest gem.
| Price History | |
|---|---|
| 9/16/2026 | Listed $2,495,000 |
General Features
| Living Area | 3581 |
|---|---|
| Sewer | Public Sewer |
| Heating | Central |
| Cooling | Central Air,Attic Fan |
| Utilities | Cable Available,Electricity Available,Natural Gas Available,Sewer Available,Water Available |
| Roof | Composition |
| Appliances | Built-In Range,Convection Oven,Dishwasher,Electric Oven,Disposal,Refrigerator,Range Hood |
| HOA Fee | 190 |
| Garage Spaces | 3 |
| Patio/Porch Features | Concrete,Covered |
| Pool Features | Fenced,Heated,In Ground,Private |
| Security Features | Carbon Monoxide Detector(s) |
| Construction Materials | Drywall,Glass,Stucco |
| Year Built | 1987 |
| View | Hills,Pool |
| Stories Count | 2 |
| Levels | Two |
| Property Subtype | Single Family Residence |
| Community Features | Curbs,Foothills,Golf,Park,Storm Drain(s),Street Lights,Suburban,Sidewalks |
| Accessibility | Safe Emergency Egress from Home,Parking,Accessible Doors |
| Assoc Fee Paid Per | Monthly |
| County | Orange |
| New Construction | false |
| Property Type | Residential |
| Association Amenities | Tennis Court(s) |
| HOA | true |
| Attached Garage | true |
| Subdivision Name | Montbury On The Hill (MBY) |
| Garage Y/N | true |
| Full Baths | 2 |
| Special Listing Conditions | Standard |
| Status | Active |
| Directions | Heading N on Lake Forest Dr. from the 5 Fwy, Right on Pittsford Dr., Left on Osterman Rd., Right on Normandale Dr, Right on Vista Estate Dr., Left onto Hillside Ct., Home is at end of the Cul-de-sac |
| City | Lake Forest |
| Association Name | Montbury Homeowners Association |
| Entry Location | Street Side |
| Senior Community Y/N | false |
| High School District | Saddleback Valley Unified |
| Open Parking Spaces | 3 |
| Number Of Units Total | 1 |
| MLS Area | LN - Lake Forest North |
| Lot Size Units | Square Feet |
| Lot Size Square Feet | 15625 |
| Listing Terms | Conventional,Fannie Mae |
| Spa Features | Heated,Private |
| Property Attached Y/N | false |
| Land Lease Y/N | false |
| Property Condition | Updated/Remodeled,Turnkey |
| Additional Parcels Y/N | false |
| Lease Considered Y/N | false |
| Structure Type | House |
| Living Area Units | Square Feet |
| Standard Status | Active |
| Occupancy Type | Owner |
| Year Built Source | Public Records |
| Tax Lot | 55 |
| Property Sub Type Additional | Single Family Residence |
| PostalCity | LAKE FOREST |
Interior Features
| Interior Amenities | Breakfast Bar,Built-in Features,High Ceilings,Stone Counters,Recessed Lighting,Attic,Bedroom on Main Level,Primary Suite |
|---|---|
| Flooring | Carpet,Wood |
| Fireplace Features | Family Room,Living Room,Primary Bedroom |
| Total Stories | 2 |
| Common Walls | No Common Walls |
| Air Conditioning Y/N | true |
| Heating Y/N | true |
| Window Features | Double Pane Windows |
| Fireplace Y/N | true |
| Half Baths | 1 |
| Laundry Features | Laundry Room |
| Total Bedrooms | 5 |
| Entry Level | 1 |
| Main Level Bedrooms | 1 |
| Main Level Bathrooms | 1 |
| LivingAreaSource | Assessor |
| Total Baths | 3 |
Exterior Features
| Exterior Amenities | Awning(s),Barbecue,Lighting |
|---|---|
| Fencing | Good Condition,Split Rail |
| Parking Features | Concrete,Door-Multi,Direct Access,Driveway,Driveway Up Slope From Street,Garage Faces Front,Garage |
| Lot Features | 0-1 Unit/Acre,Back Yard,Corner Lot,Cul-De-Sac,Lawn,Landscaped |
| Water Source | Public |
| Total Parking | 6 |
| Lot Size Area | 15625 |
| Foundation Details | Slab |
| Spa | true |
| Lot Size Acres | 0.3587 |
| Road Surface Type | Paved |
| Private Pool | true |
| Lot Size Source | Assessor |
| Door Features | Double Door Entry,French Doors,Mirrored Closet Door(s) |
| Road Frontage Type | City Street |
Amenities
- Foreclosure
- Views
- Short Sale
- New Construction
- Adult 55+
- Lease To Own
- No HOA Fees
- Furnished
- Primary On Main
- Air Conditioning
- Seller Finance
- Green
- Fixer Upper
- Horse
- Golf
- Fireplace
- Deck
- Garage
- Basement
- Pool
Property vs Single Family Average in 92630
Price
Year Built
 Based on information from California Regional Multiple Listing Service, Inc. as of September 19, 2026 6:22 AM UTC This information is for your personal, non-commercial use and may not be used for any purpose other than to identify prospective properties you may be interested in purchasing. Display of MLS data is usually deemed reliable but is NOT guaranteed accurate by the MLS. Buyers are responsible for verifying the accuracy of all information and should investigate the data themselves or retain appropriate professionals. Information from sources other than the Listing Agent may have been included in the MLS data. Unless otherwise specified in writing, Broker/Agent has not and will not verify any information obtained from other sources. The Broker/Agent providing the information contained herein may or may not have been the Listing and/or Selling Agent.
