
Views - Primary on Main - Eco Friendly
Address
14 Palomino Lane, Rolling Hills Estates, CA
Price
$ 3,000,000
Property Attributes
- MLS#PW26171683
- TypeSingle Family
- Listing Status Active Under Contract
- CountyLos Angeles
- CityRolling Hills Estates
- Area PV Dr North
- Zip90274
- Style
- Year Built1962
- Price$ 3,000,000
- Bedrooms5
- Full Bathrooms4
- Half Bathrooms0
- Sqr Footage4032
- Lot Size0.3908 Acres
Data Source:
California Regional MLS (CRMLS)
Property Description
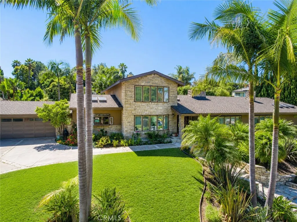
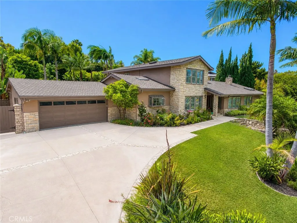
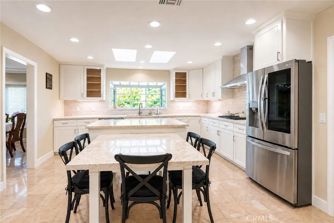
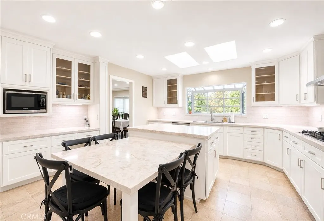
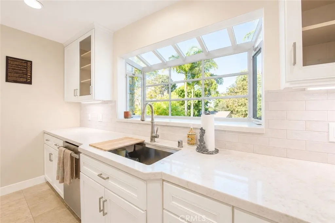
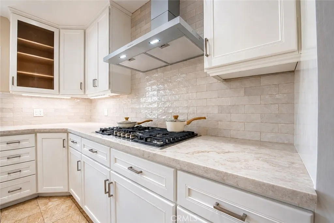
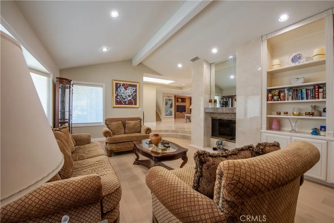
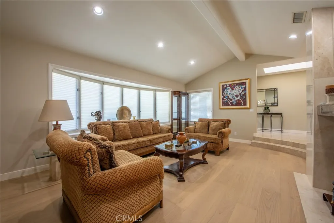
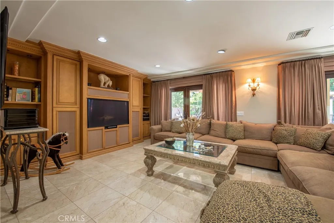
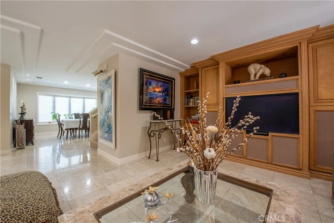
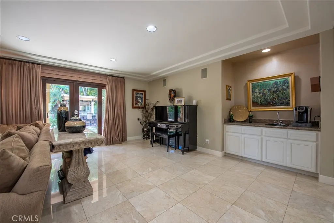
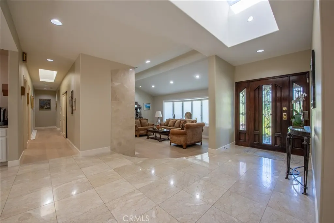
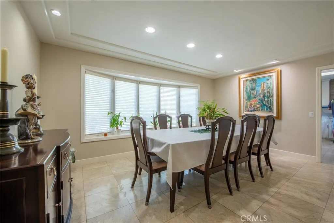
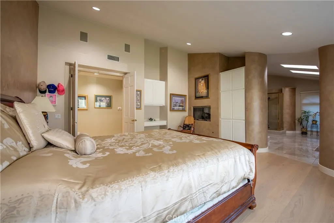
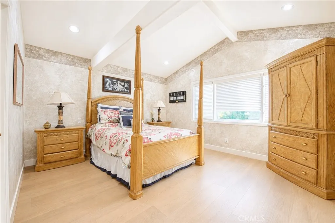
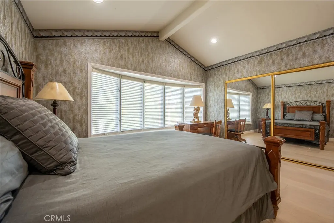
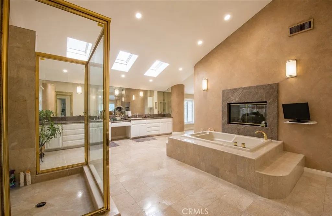
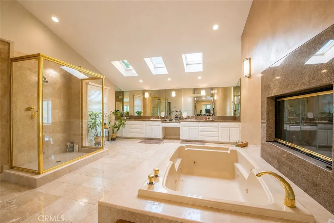
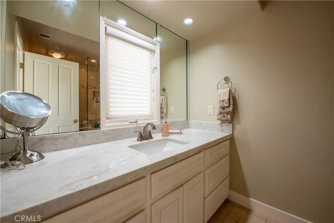
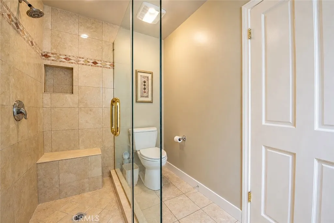
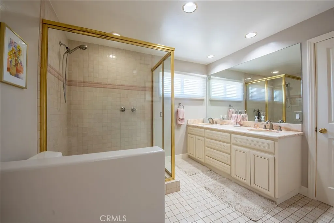
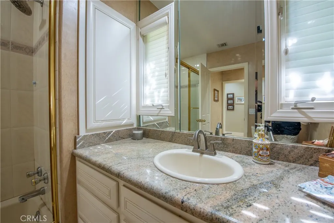
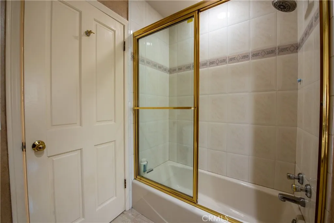
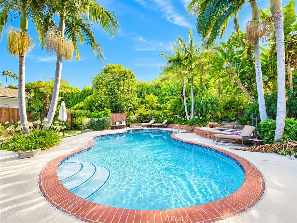
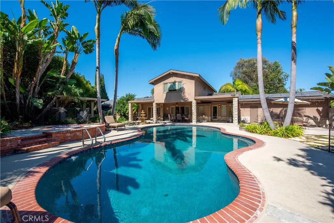
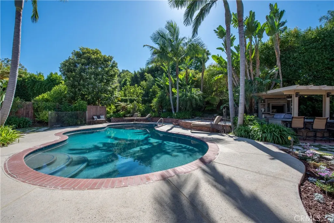
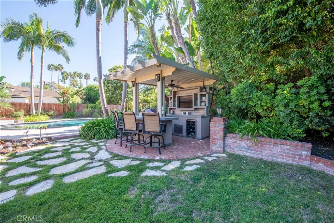
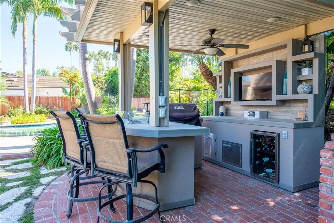
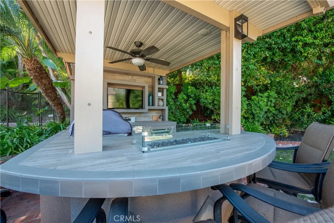
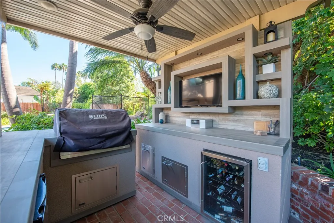
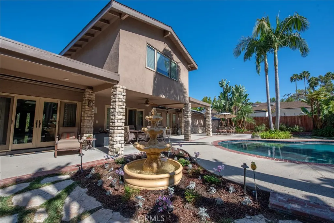
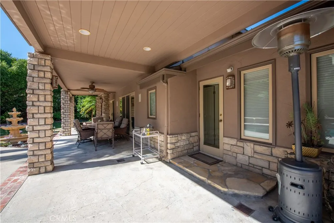
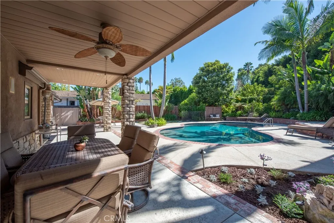
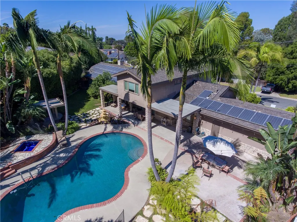
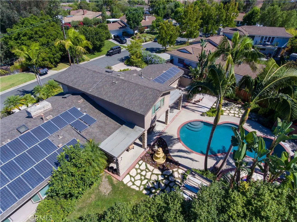
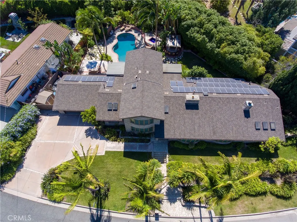
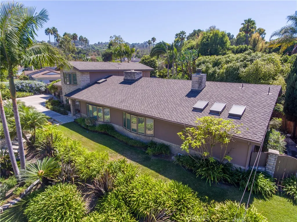
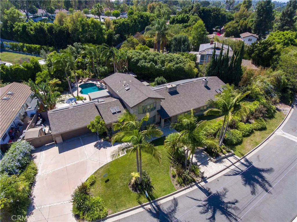
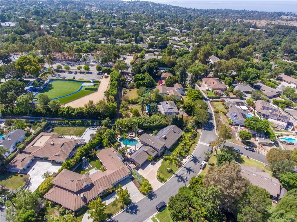
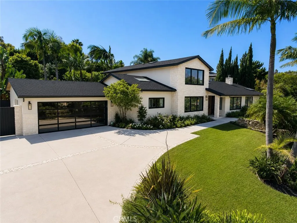
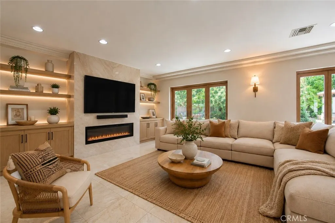
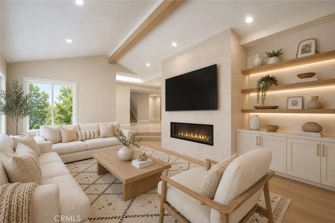
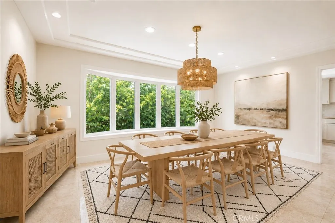
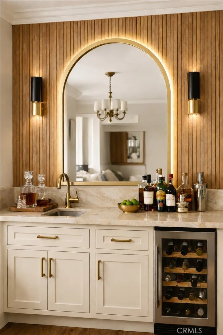
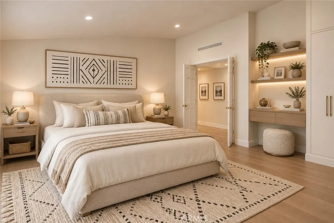
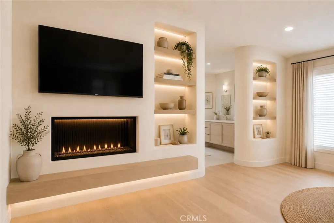
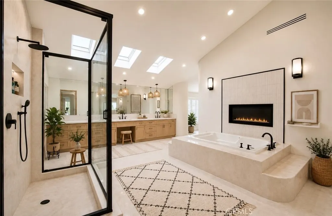
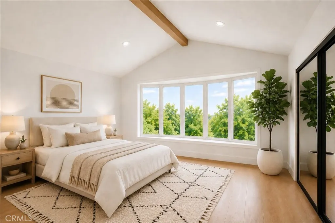
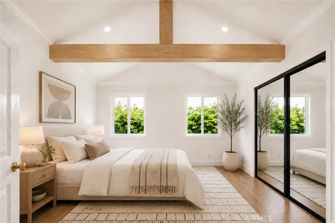
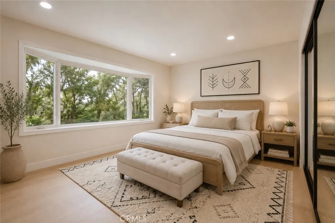
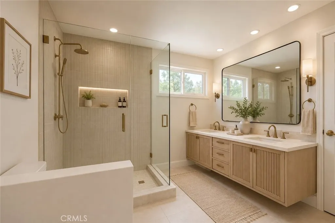
Welcome to 14 Palomino Lane, Beautifully remodeled and thoughtfully reimagined, this 4-bedroom, 4-bathroom residence offers 4,032 sq ft of bright, open living space on an expansive 17,023 sq ft lot. Designed for effortless everyday living and entertaining, the home features a stunning new kitchen with Taj Mahal quartz countertops, brand-new engineered wood flooring, fresh interior paint, and a seamless open-concept layout filled with natural light. Just off the living room, a stylish wet bar creates the perfect space for hosting guests. All bedrooms are very spacious and inviting. This home also features a formal dining room, oversized living room and den. Leased solar panels to offset the electricity bill, ($330 monthly). The large scale primary suite is a true retreat, complete with a spa-inspired bathroom, private office or sitting area, and generous his-and-hers walk-in closets. Outside, enjoy a private resort-style setting with a sparkling pebbletech pool and spa, lush tropical landscaping, and a custom covered BBQ bar with an inviting firepit and television. The property backs directly to the Scout House Trail horse trail, with horse trail access. Offering a rare combination of privacy and scenic surroundings. Additional highlights include solar panels, exceptional curb appeal, and access to top-rated schools. Blending sophisticated design, generous living spaces, and an ideal location, this turnkey home delivers the best of the Rolling Hills Estates lifestyle.
| Elementary School | High School |
|---|---|
| Dapplegr Elementary School | Palos Verdes Peninsula High School |
| Price History | |
|---|---|
| 8/6/2026 | Listed $3,000,000 |
General Features
| Living Area | 4032 |
|---|---|
| Sewer | Public Sewer |
| Heating | Central,Solar |
| Cooling | Central Air |
| Utilities | Cable Connected,Electricity Connected,Natural Gas Connected,Phone Connected,Sewer Connected,Water Connected |
| Possession | See Remarks |
| Roof | Concrete,Tile |
| Appliances | Built-In Range,Double Oven,Disposal,Microwave,Refrigerator,Dryer,Washer |
| Garage Spaces | 2 |
| Patio/Porch Features | Concrete,Covered |
| Architectural Style | Traditional |
| Pool Features | Gunite,In Ground,Pebble,Private |
| Security Features | Security System |
| Construction Materials | Flagstone,Stucco |
| Year Built | 1962 |
| Electric | 220 Volts in Laundry,Photovoltaics Third-Party Owned |
| View | Neighborhood,Pool,Trees/Woods |
| Stories Count | 2 |
| Levels | Two |
| Property Subtype | Single Family Residence |
| Community Features | Curbs,Horse Trails,Street Lights,Suburban |
| County | Los Angeles |
| New Construction | false |
| Property Type | Residential |
| HOA | false |
| Attached Garage | true |
| Garage Y/N | true |
| Green Energy Generation | Solar |
| Full Baths | 4 |
| Special Listing Conditions | Standard |
| Status | Active Under Contract |
| Directions | Palos Verdes Dr N & Rolling Hills Rd |
| High School | Palos Verdes Peninsula |
| City | Rolling Hills Estates |
| Entry Location | Level 1 |
| Senior Community Y/N | false |
| High School District | Palos Verdes Peninsula Unified |
| Open Parking Spaces | 5 |
| Number Of Units Total | 1 |
| MLS Area | 165 - PV Dr North |
| Lot Size Units | Square Feet |
| Lot Size Square Feet | 17023 |
| Listing Terms | Cash,Cash to New Loan,Conventional |
| Spa Features | Gunite,In Ground |
| Elementary School | Dapplegr |
| Property Attached Y/N | false |
| Land Lease Y/N | false |
| Current Financing | Conventional |
| Property Condition | Turnkey |
| Additional Parcels Y/N | false |
| Lease Considered Y/N | false |
| Structure Type | House |
| Living Area Units | Square Feet |
| Standard Status | Active Under Contract |
| Occupancy Type | Owner |
| Year Built Source | Assessor |
| Tax Lot | 6 |
| Property Sub Type Additional | Single Family Residence |
| Expected Active Date | 2026-08-18 |
| PostalCity | ROLLING HILLS ESTATES |
Interior Features
| Interior Amenities | Wet Bar,Granite Counters,Quartz Counters,Entrance Foyer,Main Level Primary |
|---|---|
| Flooring | Stone,Tile,Wood |
| Fireplace Features | Den |
| Total Stories | 2 |
| Common Walls | No Common Walls |
| Air Conditioning Y/N | true |
| Heating Y/N | true |
| Window Features | Double Pane Windows |
| Fireplace Y/N | true |
| Laundry Features | Laundry Room |
| Total Bedrooms | 5 |
| Entry Level | 1 |
| Main Level Bedrooms | 2 |
| Main Level Bathrooms | 3 |
| LivingAreaSource | Assessor |
| Total Baths | 4 |
Exterior Features
| Exterior Amenities | Barbecue |
|---|---|
| Fencing | Wood |
| Parking Features | Door-Multi,Driveway,Garage |
| Lot Features | Irregular Lot |
| Water Source | Public |
| Total Parking | 7 |
| Lot Size Area | 17023 |
| Foundation Details | Slab |
| Spa | true |
| Lot Size Acres | 0.3908 |
| Road Surface Type | Paved |
| Private Pool | true |
| Lot Size Source | Assessor |
| Door Features | Panel Doors |
| Horse Amenities | Riding Trail |
Amenities
- Foreclosure
- Views
- Short Sale
- New Construction
- Adult 55+
- Lease To Own
- No HOA Fees
- Furnished
- Primary On Main
- Air Conditioning
- Seller Finance
- Green
- Fixer Upper
- Horse
- Golf
- Fireplace
- Deck
- Garage
- Basement
- Pool
Property vs Single Family Average in 90274
Price
Year Built
 Based on information from California Regional Multiple Listing Service, Inc. as of September 18, 2026 6:54 AM UTC This information is for your personal, non-commercial use and may not be used for any purpose other than to identify prospective properties you may be interested in purchasing. Display of MLS data is usually deemed reliable but is NOT guaranteed accurate by the MLS. Buyers are responsible for verifying the accuracy of all information and should investigate the data themselves or retain appropriate professionals. Information from sources other than the Listing Agent may have been included in the MLS data. Unless otherwise specified in writing, Broker/Agent has not and will not verify any information obtained from other sources. The Broker/Agent providing the information contained herein may or may not have been the Listing and/or Selling Agent.
